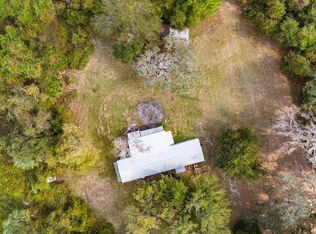
Discover the perfect blend of space, privacy, and modern comfort in this beautifully maintained country retreat situated on over two acres at the end of a quiet dead-end road. Built in 2016 and offering more than 2,200 square feet of living space, this single-level home delivers the room you need with the peaceful setting you've been searching for. Step inside to an inviting open-concept floor plan designed for both everyday living and entertaining. The spacious kitchen features granite countertops, abundant cabinet space, and overlooks the main living and dining areas, creating a seamless flow throughout the home. Durable tile flooring extends throughout every room, providing easy maintenance and a clean, cohesive look with no carpet to worry about. The thoughtfully designed layout includes three generously sized bedrooms and two full bathrooms, including a private primary suite complete with its own en-suite bath. Large windows bring in natural light while offering views of the expansive property surrounding the home. Outside, the possibilities are endless. With 2.12 acres of land, there's ample room for gardening, outdoor recreation, equipment storage, or simply enjoying the tranquility of your own private oasis. A two-car garage provides additional storage and convenience, while the new air conditioning system installed in 2025 offers peace of mind for years to come. The home also benefits from a termite bond and a roof installed in 2016. Located close to Crescent City, you'll enjoy easy access to the area's renowned freshwater lakes, boating, fishing, and outdoor recreation opportunities. Nearby parks, nature trails, and the scenic waterways of Putnam County provide endless opportunities for adventure, while historic downtown Crescent City offers small-town charm, local dining, and community events. Whether you're seeking a peaceful full-time residence or a private Florida getaway, this property offers the space, comfort, and lifestyle you've been dreaming of.
Active
Price cut: $60K (9/2)
$399,900
115 Tangelo Ter, Crescent City, FL 32112
3beds
2,202sqft
Single Family Residence, Residential
Built in 2016
2.12 Acres Lot
$390,700 Zestimate®
$182/sqft
$-- HOA
What's special
Two-car garageThree generously sized bedroomsGranite countertopsInviting open-concept floor planSingle-level homeOver two acresSpacious kitchen
- 91 days
- 372
- 24
Zillow last checked:
Listing updated:
Listed by:
Eric Zimmerman 386-846-1515,
RE/MAX Advantage,
James Boadwine 386-235-7426
Source: DBAMLS,MLS#: 1227179
Facts & features
Interior
Bedrooms & bathrooms
- Bedrooms: 3
- Bathrooms: 2
- Full bathrooms: 2
Bedroom 1
- Description: Primary Bedroom
- Level: First
- Area: 231.46 Square Feet
- Dimensions: 14.20 x 16.30
Bedroom 2
- Level: First
- Area: 208 Square Feet
- Dimensions: 13.00 x 16.00
Bedroom 3
- Level: First
- Area: 205.74 Square Feet
- Dimensions: 12.70 x 16.20
Primary bathroom
- Level: First
- Area: 109.34 Square Feet
- Dimensions: 14.20 x 7.70
Bathroom 2
- Level: First
- Area: 61.71 Square Feet
- Dimensions: 5.10 x 12.10
Dining room
- Level: First
- Area: 156.7 Square Feet
- Dimensions: 8.20 x 19.11
Kitchen
- Level: First
- Area: 147.42 Square Feet
- Dimensions: 16.20 x 9.10
Laundry
- Level: First
- Area: 40.87 Square Feet
- Dimensions: 6.10 x 6.70
Living room
- Level: First
- Area: 357.2 Square Feet
- Dimensions: 15.20 x 23.50
Heating
- Central, Electric, Heat Pump
Cooling
- Central Air
Appliances
- Included: Other, Refrigerator, Microwave, Electric Water Heater, Electric Range, Dishwasher
- Laundry: In Unit
Features
- Ceiling Fan(s), Split Bedrooms, Other
- Flooring: Tile
Interior area
- Total structure area: 3,020
- Total interior livable area: 2,202 sqft
Property
Parking
- Total spaces: 2
- Parking features: Attached, Garage, Off Street, RV Access/Parking
- Attached garage spaces: 2
Features
- Levels: One
- Stories: 1
- Patio & porch: Covered, Patio
- Exterior features: Other
Lot
- Size: 2.12 Acres
- Dimensions: 305.8 x 300
- Features: Cleared, Dead End Street
Details
- Additional structures: Shed(s)
- Parcel number: 241226000001200070
- Zoning description: Single Family
Construction
Type & style
- Home type: SingleFamily
- Architectural style: Ranch
- Property subtype: Single Family Residence, Residential
Materials
- Block, Stucco
- Foundation: Slab
- Roof: Shingle
Condition
- Updated/Remodeled
- New construction: No
- Year built: 2016
Utilities & green energy
- Sewer: Septic Tank
- Water: Private, Well
- Utilities for property: Electricity Connected, Water Connected
Community & HOA
Community
- Subdivision: Not on the List
HOA
- Has HOA: No
Location
- Region: Crescent City
Financial & listing details
- Price per square foot: $182/sqft
- Tax assessed value: $461,210
- Annual tax amount: $4,052
- Date on market: 6/4/2026
- Listing terms: Cash,Conventional,FHA,VA Loan
- Electric utility on property: Yes
- Road surface type: Dirt
Estimated market value
$390,700
$371,000 - $410,000
$2,238/mo
Price history
| Date | Event | Price |
|---|---|---|
| 9/2/2026 | Price change | $399,900-13%$182/sqft |
Source:  DBAMLS #1227179 Report a problem DBAMLS #1227179 Report a problem | ||
| 8/6/2026 | Price change | $459,900-3.2%$209/sqft |
Source: DBAMLS #1227179 Report a problem | ||
| 7/16/2026 | Price change | $474,900-2.1%$216/sqft |
Source: DBAMLS #1227179 Report a problem | ||
| 6/25/2026 | Price change | $484,900-3%$220/sqft |
Source: DBAMLS #1227179 Report a problem | ||
| 6/4/2026 | Listed for sale | $499,900+2677.2%$227/sqft |
Source: DBAMLS #1227179 Report a problem | ||
| 12/14/2016 | Sold | $18,000-4.8%$8/sqft |
Source:  realMLS #734971 Report a problem realMLS #734971 Report a problem | ||
| 7/20/2016 | Pending sale | $18,900$9/sqft |
Source: CENTURY 21 Beckham Realty #734971 Report a problem | ||
| 7/20/2016 | Listed for sale | $18,900+5%$9/sqft |
Source: CENTURY 21 Beckham Realty #734971 Report a problem | ||
| 2/26/2016 | Sold | $18,000-4.8%$8/sqft |
Source: Public Record Report a problem | ||
| 8/27/2015 | Price change | $18,900-5%$9/sqft |
Source: CENTURY 21 Beckham Realty #734971 Report a problem | ||
| 5/28/2015 | Price change | $19,900-13.1%$9/sqft |
Source: CENTURY 21 Beckham Realty #734971 Report a problem | ||
| 9/13/2014 | Listed for sale | $22,900-2.5%$10/sqft |
Source: CENTURY 21 Beckham Realty #734971 Report a problem | ||
| 9/21/2013 | Listing removed | $23,492$11/sqft |
Source: Coldwell Banker Ben Bates, Inc., Realtors #639761 Report a problem | ||
| 10/12/2012 | Listed for sale | $23,492$11/sqft |
Source: Coldwell Banker Ben Bates, Inc. #639761 Report a problem | ||
Public tax history
| Year | Property taxes | Tax assessment |
|---|---|---|
| 2024 | $3,735 +3% | $461,210 +4.4% |
| 2023 | $3,627 +3.3% | $441,960 +18.7% |
| 2022 | $3,511 +0.7% | $372,340 +28.1% |
| 2021 | $3,485 -2.1% | $290,680 +11.7% |
| 2020 | $3,559 -12.5% | $260,320 +19.2% |
| 2018 | $4,068 | $218,450 +9.9% |
| 2017 | $4,068 +6.1% | $198,710 +1250.8% |
| 2016 | $3,832 +1486.2% | $14,710 +19.7% |
| 2015 | $242 -0.3% | $12,287 -13% |
| 2014 | $242 | $14,122 |
| 2013 | -- | $14,122 -64.8% |
| 2012 | -- | $40,121 -8.5% |
| 2011 | -- | $43,865 -8.9% |
| 2010 | -- | $48,129 +199.6% |
| 2009 | -- | $16,066 +0.1% |
| 2008 | -- | $16,050 +3% |
| 2007 | -- | $15,583 +5.6% |
| 2005 | -- | $14,760 +3% |
| 2004 | -- | $14,330 +1.5% |
| 2003 | -- | $14,124 +2.4% |
| 2002 | -- | $13,793 +1.6% |
| 2001 | -- | $13,576 +1.2% |
| 2000 | -- | $13,413 |
Find assessor info on the county website
Monthly payment
Est. payment
Payment breakdown
Explore the cost of this home by adjusting the details. Changes won't be saved.Climate risks
Neighborhood: 32112
Nearby schools
Schools provided by the listing agent
- Elementary: Middleton-Burney
- Middle: Crescent City
- High: Crescent City
Source: DBAMLS. This data may not be complete. We recommend contacting the local school district to confirm school assignments for this home.
Similar homes
- $386,0003 bd2 ba2.3k sqft500 WALNUT Street, Welaka, FL 32193For Sale
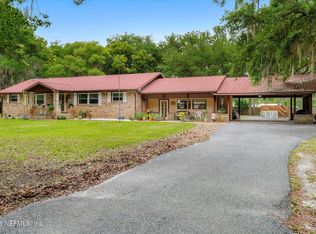 MLS ID #2150548, ANDREW REED MATHEWS. realMLS
 - $399,9003 bd2 ba1.7k sqft244 S PROSPECT Street, Crescent City, FL 32112For Sale
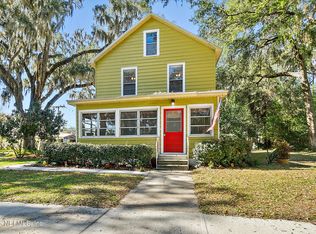 MLS ID #2128110, DENISE JOHNSON. realMLS
 - $397,0003 bd2 ba1.6k sqft265 LAKE COMO Drive, Pomona Park, FL 32181For Sale
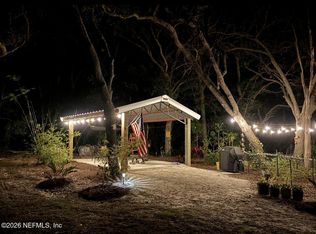 MLS ID #2145256, KAYE JONES. realMLS
 - $369,0003 bd1 ba1.2k sqft105 Central Ave, Crescent City, FL 32112For Sale
 MLS ID #261613, Carl Thompson, Florida Homes Realty & Mortgage. St Augustine St Johns County BOR
 - $365,0003 bd2 ba1.6k sqft1594 PAPAYA STREET, BUNNELL, FL 32110For Sale
 MLS ID #O6422290, Candace Garber, TRUDEALS REALTY CORP. Stellar MLS
 - $351,9004 bd2 ba2.2k sqft137 FRANKLIN AVENUE, POMONA PARK, FL 32181For SaleMLS ID #OM692634, Alexus Macblain, KELLER WILLIAMS CORNERSTONE RE. Stellar MLS
- $379,9004 bd2 ba2k sqft1322 FOREST PARK STREET, BUNNELL, FL 32110For SaleMLS ID #FC319591, Kenneth Udell, TRADEMARK REALTY GROUP LLC. Stellar MLS
- $349,9993 bd2 ba1.1k sqft2122 Hazelnut St, Bunnell, FL 32110For Sale
 MLS ID #1225988, Bobby Mickis, Coldwell Banker Coast Realty. DBAMLS
 - $325,0003 bd3 ba2k sqft369 Garden Ln, Bunnell, FL 32110For SaleMLS ID #1229735, Alisa Rogers, 1st Florida Realty LLC. DBAMLS
