Nestled just minutes from the vibrant cultural scene of Doylestown, this stunning home offers both tranquility and convenience in the highly sought-after Central Bucks School District. Tucked at the end of a peaceful cul-de-sac and backing up to a lush forest that is part of the community common ground, this property offers a private retreat with modern amenities. Step outside and enjoy the expansive composite deck, added in 2017, which features a built-in fire pit and a retractable awning – perfect for entertaining or relaxing in nature. Inside, the home boasts a thoughtfully designed layout, with hardwood floors throughout the first and second floors, installed in 2019. The gourmet kitchen is a chef's dream, complete with a beautiful granite wrap-around breakfast bar that seamlessly flows into the open living spaces. The spacious family room, highlighted by a cozy wood burning fireplace insert with a circulator, is the perfect place to unwind. The living room impresses with its soaring cathedral ceiling, creating a bright and airy atmosphere. A library bathed in natural light offers a quiet place to read or work from home. The home also features all remodeled bathrooms, a finished basement with a walkout, and an extra room for storage. Recent updates include a new well pump (2023), central AC replacement (2020), and a freshly sealed driveway, ensuring peace of mind for years to come. The two-car attached garage with insulated garage doors adds additional convenience and storage space. And for those warmer months, a charming three-season room awaits. Don’t miss the opportunity to call this exquisite property home, where comfort, style, and nature converge.
Sold for $720,000
$720,000
115 Teal Dr, New Britain, PA 18901
3beds
2,881sqft
Single Family Residence
Built in 1985
-- sqft lot
$749,300 Zestimate®
$250/sqft
$4,355 Estimated rent
Home value
$749,300
$697,000 - $809,000
$4,355/mo
Zestimate® history
Owner options
List your home for rent
$4,355/mo
Rent Zestimate®
Find your next renter with Zillow Rental Manager. Plus, with online applications, you can quickly screen prospective tenants – for free.
$4,355/mo
Rent Zestimate®
Refinance and save
$4,648/mo
Est. payment
Refinancing to a lower rate could help reduce your monthly payments and save thousands over the life of the loan.
$4,648/mo
Est. payment
Explore your selling options
Work with a Zillow partner agent
Leverage their expertise and Zillow's premium Showcase listings to get your home seen by more buyers.
Get startedList with your own agent
Get your home in front of millions of buyers by listing it on Zillow.
Learn how to do itSell it yourself
Take full control of how buyers see your home on Zillow by listing For Sale by Owner (FSBO).
List your homeWhat's special
Open living spacesBuilt-in fire pitThoughtfully designed layoutRemodeled bathroomsPrivate retreatExtra room for storageHardwood floors
Zillow last checked:
Listing updated:
Listed by:
Joshua Moser 814-777-5270,
BHHS Keystone Properties
Bought with:
Jon Christopher, RM422227
Christopher Real Estate Services
Source: Bright MLS,MLS#: PABU2091482
Facts & features
Interior
Bedrooms & bathrooms
- Bedrooms: 3
- Bathrooms: 3
- Full bathrooms: 2
- 1/2 bathrooms: 1
- Main level bathrooms: 1
Rooms
- Room types: Living Room, Dining Room, Bedroom 2, Bedroom 3, Kitchen, Family Room, Library, Bedroom 1, Sun/Florida Room, Laundry
Bedroom 1
- Level: Upper
- Area: 196 Square Feet
- Dimensions: 14 x 14
Bedroom 2
- Level: Upper
- Area: 143 Square Feet
- Dimensions: 13 x 11
Bedroom 3
- Level: Upper
- Area: 120 Square Feet
- Dimensions: 12 x 10
Dining room
- Level: Main
- Area: 165 Square Feet
- Dimensions: 15 x 11
Family room
- Level: Main
- Area: 273 Square Feet
- Dimensions: 21 x 13
Family room
- Level: Lower
- Area: 299 Square Feet
- Dimensions: 23 x 13
Kitchen
- Level: Main
- Area: 240 Square Feet
- Dimensions: 16 x 15
Laundry
- Level: Main
- Area: 45 Square Feet
- Dimensions: 9 x 5
Library
- Level: Main
- Area: 280 Square Feet
- Dimensions: 20 x 14
Living room
- Level: Main
- Area: 225 Square Feet
- Dimensions: 15 x 15
Other
- Level: Main
- Area: 100 Square Feet
- Dimensions: 10 x 10
Heating
- Forced Air, Oil
Cooling
- Central Air, Electric
Appliances
- Included: Microwave, Dishwasher, Disposal, Dryer, Refrigerator, Washer, Water Heater
- Laundry: Laundry Room
Features
- Bathroom - Stall Shower, Breakfast Area, Ceiling Fan(s), Combination Kitchen/Living, Combination Dining/Living, Dining Area, Family Room Off Kitchen, Kitchen - Gourmet, Upgraded Countertops
- Flooring: Wood
- Basement: Partially Finished,Walk-Out Access
- Number of fireplaces: 1
Interior area
- Total structure area: 2,881
- Total interior livable area: 2,881 sqft
- Finished area above ground: 2,581
- Finished area below ground: 300
Property
Parking
- Total spaces: 6
- Parking features: Garage Faces Front, Garage Door Opener, Inside Entrance, Attached, Driveway, Off Street
- Attached garage spaces: 2
- Uncovered spaces: 4
Accessibility
- Accessibility features: None
Features
- Levels: Two
- Stories: 2
- Patio & porch: Deck
- Exterior features: Awning(s), Sidewalks
- Pool features: None
Lot
- Dimensions: 74.00 x
Details
- Additional structures: Above Grade, Below Grade
- Parcel number: 26011148
- Zoning: RR
- Special conditions: Standard
Construction
Type & style
- Home type: SingleFamily
- Architectural style: Colonial
- Property subtype: Single Family Residence
Materials
- Frame
- Foundation: Concrete Perimeter
Condition
- Excellent
- New construction: No
- Year built: 1985
Utilities & green energy
- Sewer: Public Sewer
- Water: Well
Community & HOA
Community
- Subdivision: None Available
HOA
- Has HOA: Yes
- HOA fee: $50 annually
- HOA name: BRIDGE CREEK
Location
- Region: New Britain
- Municipality: NEW BRITAIN TWP
Financial & listing details
- Price per square foot: $250/sqft
- Tax assessed value: $46,080
- Annual tax amount: $8,375
- Date on market: 4/4/2025
- Listing agreement: Exclusive Right To Sell
- Inclusions: Washer, Dryer, Fridge,
- Ownership: Fee Simple
Price history
| Date | Event | Price |
|---|---|---|
| 5/8/2025 | Sold | $720,000+2.9%$250/sqft |
Source:  Bright MLS #PABU2091482 Report a problem Bright MLS #PABU2091482 Report a problem | ||
| 4/7/2025 | Pending sale | $699,900$243/sqft |
Source: Bright MLS #PABU2091482 Report a problem | ||
| 4/4/2025 | Listed for sale | $699,900+70.7%$243/sqft |
Source: Bright MLS #PABU2091482 Report a problem | ||
| 7/27/2005 | Sold | $410,000+82.2%$142/sqft |
Source: Public Record Report a problem | ||
| 7/23/1996 | Sold | $225,000$78/sqft |
Source: Public Record Report a problem | ||
Public tax history
| Year | Property taxes | Tax assessment |
|---|---|---|
| 2025 | $8,376 +0.8% | $46,080 |
| 2024 | $8,307 +7.4% | $46,080 |
| 2023 | $7,732 +2% | $46,080 |
| 2022 | $7,579 +1.1% | $46,080 |
| 2021 | $7,493 | $46,080 |
| 2020 | $7,493 +1.2% | $46,080 |
| 2018 | $7,401 +0.8% | $46,080 |
| 2017 | $7,343 | $46,080 |
| 2016 | $7,343 | $46,080 |
| 2015 | -- | $46,080 |
| 2014 | -- | $46,080 |
| 2013 | -- | $46,080 |
| 2012 | -- | $46,080 |
| 2011 | -- | $46,080 |
| 2010 | -- | $46,080 |
| 2009 | -- | $46,080 |
| 2008 | -- | $46,080 |
| 2007 | -- | $46,080 |
| 2006 | -- | $46,080 |
| 2005 | -- | $46,080 +300% |
| 2004 | -- | $11,520 |
| 2003 | -- | $11,520 |
| 2002 | -- | $11,520 |
| 2000 | -- | $11,520 |
Find assessor info on the county website
Neighborhood: 18901
Nearby homes
- $732,3003 bd3 ba2.4k sqft113 Teal Dr, New Britain, PA 18901Off Market
- $704,4003 bd2 ba2.2k sqft111 Teal Dr, Doylestown, PA 18901Off Market
- $681,8003 bd2 ba2.4k sqft118 Teal Dr, New Britain, PA 18901Off Market
- $683,3003 bd2 ba2.3k sqft116 Teal Dr, Doylestown, PA 18901Off Market
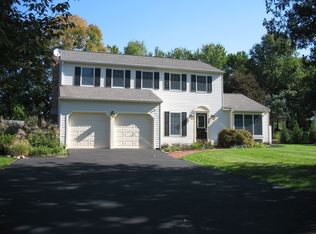
- $660,3003 bd2 ba2.2k sqft109 Teal Dr, New Britain, PA 18901Off Market
- $728,3003 bd2 ba2.7k sqft114 Teal Dr, New Britain, PA 18901Off Market
- $752,3004 bd2 ba2.6k sqft107 Teal Dr, New Britain, PA 18901Off Market
- $654,5003 bd2 ba2.2k sqft15 Goldeneye Ct, Doylestown, PA 18901Off Market
Nearby schools
GreatSchools rating
- 9/10Butler El SchoolGrades: K-6Distance: 2.4 mi
- 10/10Unami Middle SchoolGrades: 7-9Distance: 1.3 mi
- 10/10Central Bucks High School-SouthGrades: 10-12Distance: 2.4 mi
Schools provided by the listing agent
- District: Central Bucks
Source: Bright MLS. This data may not be complete. We recommend contacting the local school district to confirm school assignments for this home.
Get a cash offer in 3 minutes
Find out how much your home could sell for in as little as 3 minutes with a no-obligation cash offer.
Estimated market value
$749,300
Get a cash offer in 3 minutes
Find out how much your home could sell for in as little as 3 minutes with a no-obligation cash offer.
Estimated market value
$749,300
- Pennsylvania
- Bucks County
- Doylestown
- 18901
- 115 Teal Dr
Nearby cities
Nearby zip codes
Other Doylestown Topics
