Some homes impress you with features. This one wins you over with how effortlessly you can picture living here. Set on a spacious, level lot in Hiram, this rare one-level ranch brings together open gathering spaces, a main-level primary suite, thoughtful updates, and NO HOA, creating a home that feels comfortable, inviting, and ready for whatever comes next. From the moment you arrive, the wide, level yard and inviting front porch set a relaxed tone. Step through the foyer and the home opens into warm, connected living spaces designed for both everyday moments and memorable gatherings. Wood floors flow through the main living areas, while the vaulted great room draws you in with a stone-faced, real wood-burning fireplace. Imagine cool Georgia evenings with a fire crackling nearby, dinner cooking in the kitchen, and conversation flowing easily from room to room. The kitchen becomes part of the experience rather than being tucked away, with granite countertops, stained cabinetry, an island, pantry, breakfast area, and views into the great room. There is space for slow mornings over coffee, casual meals, and hosting around the heart of the home. A separate dining room offers another welcoming place to gather when the occasion calls for it. One-level living keeps daily routines wonderfully convenient, including a spacious main-level primary suite with a walk-in closet and a private bath featuring a double vanity, separate shower, and soaking tub. It is an easy place to unwind and recharge at the end of the day. Outside, the lifestyle gets even better. The large, flat lot gives you room to imagine outdoor dining, gardening, games on the lawn, evenings around a fire pit, or simply having more open space to enjoy. Adding a special touch to the property, the seller has planted and carefully cultivated grapevines, creating a charming feature for anyone who appreciates gardening, outdoor living, or the simple pleasure of harvesting grapes from their own backyard. A patio, private yard, and outbuilding add even more possibilities, and with NO HOA, there is no association governing the property. When it is time to head out, shopping, restaurants, medical services, parks, recreation, and the Silver Comet Trail are all within the greater Hiram area, making it easy to spend less time on everyday errands and more time enjoying where you live. This is more than one-level living. It is room to breathe, space to gather, and the kind of home where everyday life can feel a little more relaxed. Come experience the space, simplicity, and possibilities for yourself! Schedule your private tour today!
Active under contract
$350,000
115 Temperence Way, Hiram, GA 30141
3beds
1,787sqft
Single Family Residence
Built in 2008
0.47 Acres Lot
$345,600 Zestimate®
$196/sqft
$-- HOA
What's special
Stone-faced real wood-burning fireplaceSpacious main-level primary suiteWide level yardPrivate yardInviting front porchSeparate dining roomBreakfast area
- 36 days
- 274
- 34
Zillow last checked:
Listing updated:
Listed by:
EmpowerHome Team Atlanta 400-499-1652,
Keller Williams Realty First Atlanta,
Shannon Fraser 770-815-2287,
Keller Williams Realty First Atlanta
Source: GAMLS,MLS#: 10831926
Facts & features
Interior
Bedrooms & bathrooms
- Bedrooms: 3
- Bathrooms: 3
- Full bathrooms: 2
- 1/2 bathrooms: 1
- Main level bathrooms: 2
- Main level bedrooms: 3
Rooms
- Room types: Foyer, Great Room, Laundry
Dining room
- Features: Separate Room
Kitchen
- Features: Breakfast Bar, Kitchen Island, Pantry
Heating
- Electric, Heat Pump
Cooling
- Ceiling Fan(s), Central Air, Electric
Appliances
- Included: Dishwasher, Electric Water Heater, Microwave
- Laundry: In Kitchen
Features
- Double Vanity, High Ceilings, Master On Main Level, Walk-In Closet(s)
- Flooring: Carpet, Hardwood, Tile
- Basement: None
- Number of fireplaces: 1
- Fireplace features: Family Room, Wood Burning Stove
- Common walls with other units/homes: No Common Walls
Interior area
- Total structure area: 1,787
- Total interior livable area: 1,787 sqft
- Finished area above ground: 1,787
- Finished area below ground: 0
Video & virtual tour
Property
Parking
- Total spaces: 2
- Parking features: Attached, Garage, Kitchen Level
- Has attached garage: Yes
Features
- Levels: One
- Stories: 1
- Patio & porch: Patio, Porch
- Fencing: Back Yard,Front Yard
Lot
- Size: 0.47 Acres
- Features: Corner Lot, Level, Private
Details
- Additional structures: Outbuilding, Shed(s)
- Parcel number: 80353
Construction
Type & style
- Home type: SingleFamily
- Architectural style: Ranch,Traditional
- Property subtype: Single Family Residence
Materials
- Stone
- Foundation: Slab
- Roof: Composition
Condition
- Resale
- New construction: No
- Year built: 2008
Utilities & green energy
- Electric: 220 Volts
- Sewer: Septic Tank
- Water: Public
- Utilities for property: Cable Available, Electricity Available, High Speed Internet, Phone Available, Water Available
Community & HOA
Community
- Features: Park, Playground, Walk To Schools, Near Shopping
- Security: Security System, Smoke Detector(s)
- Subdivision: Belmont Place
HOA
- Has HOA: No
- Services included: None
Location
- Region: Hiram
Financial & listing details
- Price per square foot: $196/sqft
- Tax assessed value: $295,430
- Annual tax amount: $2,857
- Date on market: 8/26/2026
- Cumulative days on market: 36 days
- Listing agreement: Exclusive Right To Sell
- Electric utility on property: Yes
Estimated market value
$345,600
$328,000 - $363,000
$2,018/mo
Price history
| Date | Event | Price |
|---|---|---|
| 8/26/2026 | Listed for sale | $350,000+52.2%$196/sqft |
Source:  GAMLS #10831926 Report a problem GAMLS #10831926 Report a problem | ||
| 6/1/2020 | Listing removed | $229,999$129/sqft |
Source: RE/MAX Unlimited #6713664 Report a problem | ||
| 6/1/2020 | Listed for sale | $229,999-2.5%$129/sqft |
Source: RE/MAX Unlimited #6713664 Report a problem | ||
| 5/27/2020 | Sold | $236,000+2.6%$132/sqft |
Source:  GAMLS #8774912 Report a problem GAMLS #8774912 Report a problem | ||
| 5/1/2020 | Pending sale | $229,999$129/sqft |
Source: RE/MAX Unlimited #6713664 Report a problem | ||
| 4/23/2020 | Listed for sale | $229,999+33.7%$129/sqft |
Source: RE/MAX Unlimited #6713664 Report a problem | ||
| 5/13/2016 | Sold | $172,000-13.3%$96/sqft |
Source:  FMLS GA #5644420 Report a problem FMLS GA #5644420 Report a problem | ||
| 12/30/2008 | Sold | $198,300$111/sqft |
Source: Public Record Report a problem | ||
Public tax history
| Year | Property taxes | Tax assessment |
|---|---|---|
| 2025 | $2,859 -13% | $118,172 -10.9% |
| 2024 | $3,285 -9% | $132,592 -6% |
| 2023 | $3,611 +12.9% | $141,048 +26.1% |
| 2022 | $3,197 +18.2% | $111,888 +20.4% |
| 2021 | $2,704 +8% | $92,900 +11.8% |
| 2020 | $2,504 +18.4% | $83,120 +20% |
| 2018 | $2,115 +19.5% | $69,240 +18.2% |
| 2017 | $1,771 +11.4% | $58,560 +11.4% |
| 2016 | $1,589 | $52,560 -13.8% |
| 2015 | $1,589 | $60,960 +11.5% |
| 2014 | -- | $54,680 +34.7% |
| 2013 | $1,667 | $40,600 |
| 2012 | -- | -- |
| 2011 | -- | -- |
| 2010 | -- | -- |
| 2009 | -- | $58,400 |
Find assessor info on the county website
Monthly payment
Est. payment
Payment breakdown
Explore the cost of this home by adjusting the details. Changes won't be saved.Climate risks
Neighborhood: 30141
Nearby schools
Schools provided by the listing agent
- Elementary: Panter
- Middle: J A Dobbins
- High: Hiram
Source: GAMLS. This data may not be complete. We recommend contacting the local school district to confirm school assignments for this home.
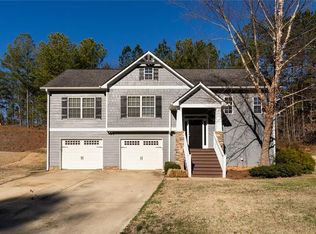
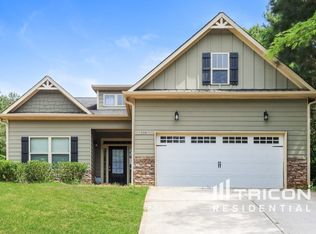
Similar homes
- $360,0003 bd2 ba1.7k sqft726 Morningside Dr, Hiram, GA 30141Active

 MLS ID #10801101, Wesbert Saint Juste, Virtual Properties Realty.com. GAMLS
 - $344,9003 bd2 ba1.8k sqft596 Morningside Dr, Hiram, GA 30141Active
 MLS ID #10796674, Deanne Cochran, Flagstone Realty Group LLC. GAMLS
 - $290,0003 bd2 ba2.5k sqft125 Davis Ct, Hiram, GA 30141Active
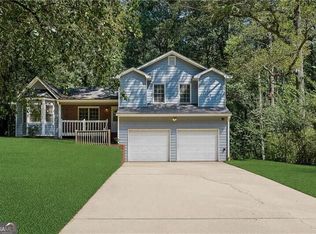 MLS ID #10842327, Melissa Cohen, Ansley RE | Christie's Int'l RE. GAMLS
 - $349,0003 bd2 ba1.6k sqft379 Evans Mill Dr, Dallas, GA 30157Active
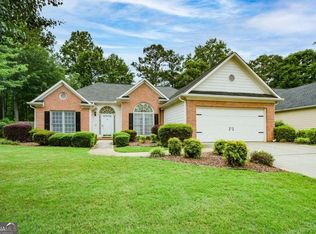 MLS ID #10838051, Marsha Floyd, Coldwell Banker Realty. GAMLS
 - $349,0004 bd3 ba1.4k sqft321 Four Oaks Dr, Powder Springs, GA 30127ActiveMLS ID #10832296, Kaiya Dowtin, Dowtin Realty & Co.. GAMLS
- $350,0003 bd2 ba1.6k sqft462 Whitby Dr, Douglasville, GA 30134ActiveMLS ID #10848126, LME Realty, Keller Williams Realty. GAMLS
- $279,0003 bd2 ba1.2k sqft173 S 40th Pass W, Hiram, GA 30141ActiveMLS ID #10789428, Shay Brunson, BHGRE Metro Brokers. GAMLS
- $434,5004 bd4 ba2.3k sqft172 Glenn Eagles Way, Hiram, GA 30141ActiveMLS ID #10846635, Barrett T Waters, Sanders Real Estate. GAMLS
- $310,0004 bd3 ba1.9k sqft188 Pilgrim Ln, Powder Springs, GA 30127ActiveMLS ID #10856201, Hollie M Turner, Self Property Advisors. GAMLS
- $349,9993 bd2 ba1.9k sqft29 Oakridge Ct, Douglasville, GA 30134ActiveMLS ID #10825504, Jeff W Justice, Jeff Justice & Co. Realtors. GAMLS
- $299,0003 bd2 ba1.3k sqft51 Chantilly Way, Dallas, GA 30157ActiveMLS ID #10839860, Steve Payment, Keller Williams Realty. GAMLS
- $334,8993 bd3 ba1.6k sqft207 Overlook Ct, Dallas, GA 30157ActiveMLS ID #10825509, Kyle W Duncan, RE/MAX Pure. GAMLS
- $384,9003 bd2 ba2.1k sqft275 Woodridge Dr, Douglasville, GA 30134For Sale
 MLS ID #7810434, Jotham McCauley, Around Atlanta Realty. FMLS GA
 - $359,9003 bd3 ba2.5k sqft1294 Windsor Glen Dr, Douglasville, GA 30134ActiveMLS ID #10845388, Charles Norman, Heritage Oaks Realty Westside. GAMLS
- $324,9003 bd2 ba1.5k sqft233 McBee Pl, Dallas, GA 30132ActiveMLS ID #10847204, Lisa Stansell, Realty One Group Edge. GAMLS
- $389,0004 bd3 ba2.3k sqft558 Whitby Dr, Douglasville, GA 30134ActiveMLS ID #10844462, Mark Spain, Mark Spain Real Estate. GAMLS
- $369,0003 bd2 ba2.1k sqft114 Due West St, Dallas, GA 30157ActiveMLS ID #10845314, Morgan McDonald, Maximum One Grt. Atl. REALTORS. GAMLS
- $309,9003 bd3 ba1.8k sqft20 Kimball Ct, Douglasville, GA 30134ActiveMLS ID #10736639, Ivellies Wilson, RE/MAX Center. GAMLS
- $350,0004 bd4 ba1.9k sqft741 Scotland Dr, Dallas, GA 30132ActiveMLS ID #10848004, Jemel Smith, Crye-Leike, Realtors. GAMLS
- $300,0003 bd2 ba1.5k sqft35 Sandstone Ct, Douglasville, GA 30134ActiveMLS ID #10837441, Renee Cagle, Maximum One Realty Greater Atlanta. GAMLS
