Skip main navigation
Sold for $655,000
  • $655,000

    115 Terrace Ave, Sonora, CA 95370

    3beds
    2,098sqft
    Single Family Residence
    Built in 1937
    0.33 Acres Lot
    $-- Zestimate®
    $312/sqft
    $2,541 Estimated rent

    Home value

    Not available

    Estimated sales range

    Not available

    $2,541/mo

    Zestimate® history
    Loading
    Loading...

    Owner options

    List your home for rent

    $2,541/mo

    Rent Zestimate®

    Find your next renter with Zillow Rental Manager. Plus, with online applications, you can quickly screen prospective tenants – for free.

    Learn more

    $2,541/mo

    Rent Zestimate®

    Refinance and save

    $4,057/mo

    Est. payment

    Refinancing to a lower rate could help reduce your monthly payments and save thousands over the life of the loan.

    See today's rates

    $4,057/mo

    Est. payment

    Explore your selling options

    Work with a Zillow partner agent

    Leverage their expertise and Zillow's premium Showcase listings to get your home seen by more buyers.

    Get started

    List with your own agent

    Get your home in front of millions of buyers by listing it on Zillow.

    Learn how to do it

    Sell it yourself

    Take full control of how buyers see your home on Zillow by listing For Sale by Owner (FSBO).

    List your home

    What's special

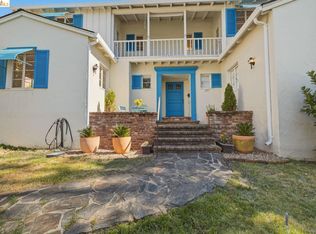
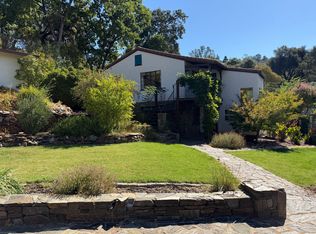
    CHARMING BUNGALOW in the heart of downtown Sonora, nestled in the Sierra Nevada Foothills. This 1930's Mediterranean style home has been tastefully updated all while preserving the original craftsmanship from the slate walkway to the gothic inspired front door. The interior design features a formal living room with a gas insert fireplace and ample natural light through the grid accented windows. A spacious formal dining room is just off the kitchen with adequate wall space for heirloom decor. The sunroom provides access to the brick lined patio enclosed with a privacy wall and appointed with a fountain. An updated kitchen features 2 pantry's, ample cabinetry for storage with display glass accents and sleek solid counters. A secondary patio access is also just off the kitchen providing a seamless flow for entertaining. The primary suite is newly remodeled with a walk-in shower, stone counter and closeted toilet. The guest rooms are all off the hallway and can be closed off easily with a door for additional privacy. Each bedroom is light and bright with a wall of windows and generous walk-in closet space. The hall bathroom is accented with honeycomb tile flooring, built-in's and a tub/shower. Finishing the interior of the home is a den/office with a small closet and patio views. Ha

    Zillow last checked:

    Listing updated:

    Listed by:

    Kayla Njirich-Weldon DRE #01509412 209-768-4312,

    KW Sierra Foothills,

    Betty Hensley,

    KW Sierra Foothills

    Bought with:

    Kayla Njirich-Weldon, DRE #01509412

    KW Sierra Foothills

    Source: bridgeMLS/CCAR/Bay East AOR,MLS#: 20240178MLS Logo

    Facts & features

    Interior

    Bedrooms & bathrooms
    • Bedrooms: 3
    • Bathrooms: 3
    • Full bathrooms: 2
    • 1/2 bathrooms: 1
    Kitchen
    • Features: Dishwasher, Garbage Disposal, Microwave, Pantry, Refrigerator
    Heating
    • Propane
    Cooling
    • Ceiling Fan(s)
    Appliances
    • Included: Dishwasher, Microwave, Refrigerator
    • Laundry: Gas Dryer Hookup, In Garage, Inside
    Features
    • Pantry
    • Flooring: Tile, Vinyl
    • Has fireplace: Yes
    • Fireplace features: Insert
    Interior area
    • Total structure area: 2,098
    • Total interior livable area: 2,098 sqft

    Property

    Parking
    • Total spaces: 4
    • Parking features: Garage
    • Garage spaces: 4
    Features
    • Levels: One Story
    • Stories: 1
    • Exterior features: Terraced Back
    • Fencing: Fenced
    • Has view: Yes
    • View description: City
    Lot
    • Size: 0.33 Acres
    Details
    • Parcel number: 001117005
    • Zoning: R1

    Construction

    Type & style
    • Home type: SingleFamily
    • Architectural style: Cottage
    • Property subtype: Single Family Residence
    Materials
    • Foundation: Concrete
    Condition
    • Year built: 1937

    Utilities & green energy

    • Water: Public

    Community & neighborhood

    Location
    • Region: Sonora

    Price history

    DateEventPrice
    4/10/2024Sold$655,000+0.9%$312/sqft
    Source: bridgeMLS/CCAR/Bay East AOR #20240178 Report a problem
    3/7/2024Contingent$649,000$309/sqft
    Source: TCAR MLS #20240178 Report a problem
    2/24/2024Listed for sale$649,000+11.9%$309/sqft
    Source: TCAR MLS #20240178 Report a problem
    10/21/2022Sold$580,000+0.9%$276/sqft
    Source: bridgeMLS/CCAR/Bay East AOR #20221683 Report a problem
    9/25/2022Pending sale$575,000$274/sqft
    Source: TCAR MLS #20221683 Report a problem
    9/20/2022Listed for sale$575,000$274/sqft
    Source: TCAR MLS #20221683 Report a problem

    Public tax history

    YearProperty taxesTax assessment
    2016$2,438 +1.6%$235,927 +1.5%
    2015$2,399 +3.1%$232,384 +2.4%
    2014$2,326 -0.5%$226,852 +0.5%
    2013$2,337 $225,827 +2%
    2012-- $221,400 +2%
    2011-- $217,060 +0.8%
    2010-- $215,439 -0.2%
    2009-- $215,951 +2%
    2008-- $211,718 +2%
    2007-- $207,568 +2%
    2006-- $203,499 +2%
    2005-- $199,510 +2%
    2004-- $195,599 +1.9%
    2003-- $192,015 +2%
    2002-- $188,251 +2%
    2001-- $184,561 +2%
    2000-- $180,943 +2%
    1999-- $177,396

    Find assessor info on the county website

    Neighborhood: 95370

    Nearby schools

    GreatSchools rating
    Get pre-qualified for a loan
    At Zillow Home Loans, we can pre-qualify you in as little as 5 minutes with no impact to your credit score.

    An equal housing lender. NMLS #10287.