This stylishly chic, comfortably elegant Lakeview Pointe, side-by-side, walk-out ranch, luxury townhome situated on the Player 16 fairway at Geneva National Golf Resort is the epitome of luxury resort living. This beauty features hi-volume clipped cathedral ceilings, walls of windows, natural cherry floors, 2 gas FPLs w/ cherry/oak surrounds, fabulous remodeled kitchen w/ SS GE Cafe appliances & quartz tops, scr. porch w/ cathedral ceiling, tranquil primary suite that opens to the deck w/ 2 W/I closets & ensuite bath w/ huge, W/I, tiled shower w/ bench, Great Room & Dining Room w/ FPL, FR w/ wet bar & FPL, Library w/ B/Is, expansive wrap-around deck w/ golf, pond & lake views, paver patio, ML Laundry, music system, 2 car garage w/ epoxy coated floors, security & irrigation systems & more!
Closed
$900,000
115 Terrace DRIVE #43-15B, Lake Geneva, WI 53147
3beds
3,116sqft
Condominium
Built in 2000
-- sqft lot
$913,700 Zestimate®
$289/sqft
$3,698 Estimated rent
Home value
$913,700
$850,000 - $987,000
$3,698/mo
Zestimate® history
Owner options
List your home for rent
$3,698/mo
Rent Zestimate®
Find your next renter with Zillow Rental Manager. Plus, with online applications, you can quickly screen prospective tenants – for free.
$3,698/mo
Rent Zestimate®
Refinance and save
$6,595/mo
Est. payment
Refinancing to a lower rate could help reduce your monthly payments and save thousands over the life of the loan.
$6,595/mo
Est. payment
Explore your selling options
Work with a Zillow partner agent
Leverage their expertise and Zillow's premium Showcase listings to get your home seen by more buyers.
Get startedList with your own agent
Get your home in front of millions of buyers by listing it on Zillow.
Learn how to do itSell it yourself
Take full control of how buyers see your home on Zillow by listing For Sale by Owner (FSBO).
List your homeWhat's special
Zillow last checked:
Listing updated:
Listed by:
Shari Rauland Mohr 262-745-2956,
Berkshire Hathaway Starck Real Estate
Bought with:
Joel J Reyenga
Source: WIREX MLS,MLS#: 1884392 Originating MLS: Metro MLS
Originating MLS: Metro MLSFacts & features
Interior
Bedrooms & bathrooms
- Bedrooms: 3
- Bathrooms: 3
- Full bathrooms: 3
- Main level bedrooms: 2
Primary bedroom
- Level: Main
- Area: 224
- Dimensions: 16 x 14
Bedroom 2
- Level: Main
- Area: 144
- Dimensions: 12 x 12
Bedroom 3
- Level: Lower
- Area: 270
- Dimensions: 18 x 15
Bathroom
- Features: Tub Only, Ceramic Tile, Whirlpool, Master Bedroom Bath: Walk-In Shower, Master Bedroom Bath, Shower Stall
Dining room
- Level: Main
- Area: 171
- Dimensions: 19 x 9
Family room
- Level: Lower
- Area: 513
- Dimensions: 27 x 19
Kitchen
- Level: Main
- Area: 192
- Dimensions: 16 x 12
Living room
- Level: Main
- Area: 255
- Dimensions: 17 x 15
Heating
- Natural Gas, Forced Air
Cooling
- Central Air
Appliances
- Included: Dishwasher, Disposal, Dryer, Microwave, Other, Oven, Range, Refrigerator, Washer, Water Filtration Own, Water Softener
- Laundry: In Unit
Features
- High Speed Internet, Cathedral/vaulted ceiling, Walk-In Closet(s), Wet Bar
- Flooring: Wood or Sim.Wood Floors
- Basement: 8'+ Ceiling,Finished,Full,Full Size Windows,Concrete,Sump Pump,Walk-Out Access
- Common walls with other units/homes: End Unit
Interior area
- Total structure area: 3,116
- Total interior livable area: 3,116 sqft
- Finished area above ground: 1,823
- Finished area below ground: 1,293
Property
Parking
- Total spaces: 2
- Parking features: Attached, Garage Door Opener, 2 Car, Surface
- Attached garage spaces: 2
Features
- Levels: One,1 Story
- Stories: 1
- Patio & porch: Patio/Porch
- Exterior features: Balcony, Private Entrance
- Spa features: Bath
- Has view: Yes
- View description: Water
- Has water view: Yes
- Water view: Water
- Waterfront features: Lake, Pond
- Body of water: Como
Details
- Parcel number: JGN 4300015B
- Zoning: Condominium
- Special conditions: Arms Length
Construction
Type & style
- Home type: Condo
- Property subtype: Condominium
- Attached to another structure: Yes
Materials
- Fiber Cement, Brick/Stone, Stone, Wood Siding
Condition
- 21+ Years
- New construction: No
- Year built: 2000
Utilities & green energy
- Sewer: Public Sewer
- Water: Shared Well, Municipal Shared Well
- Utilities for property: Cable Available
Community & HOA
Community
- Subdivision: Geneva National - 43
HOA
- Has HOA: Yes
- Amenities included: Clubhouse, Common Green Space, Golf / Putting Green, Golf Course, Pool, Outdoor Pool, Playground, Putting Green, Security, Tennis Court(s), Trail(s)
- HOA fee: $931 monthly
Location
- Region: Lake Geneva
- Municipality: Geneva
Financial & listing details
- Price per square foot: $289/sqft
- Annual tax amount: $6,503
- Date on market: 7/21/2024
- Inclusions: Oven/Range, Refrigerator/Freezer, Microwave, Dishwasher, Washer, Dryer, Garage Refrigerator, Water Softener-Owned, Beverage Refrigerator
- Exclusions: Personal Possessions Of The Seller, Main Level Full Bathroom Mirror (Not Primary Suite Bathroom); Primary Suite Draperies, Dining Area Draperies
Price history
| Date | Event | Price |
|---|---|---|
| 8/23/2024 | Sold | $900,000+0.6%$289/sqft |
Source:  WIREX MLS #1884392 Report a problem WIREX MLS #1884392 Report a problem | ||
| 7/23/2024 | Pending sale | $895,000$287/sqft |
Source: BHHS broker feed #1884392 Report a problem | ||
| 7/22/2024 | Contingent | $895,000$287/sqft |
Source: WIREX MLS #1884392 Report a problem | ||
| 7/21/2024 | Listed for sale | $895,000+79.4%$287/sqft |
Source: WIREX MLS #1884392 Report a problem | ||
| 12/27/2017 | Listing removed | $499,000$160/sqft |
Source: @properties #1473450 Report a problem | ||
| 10/30/2017 | Pending sale | $499,000$160/sqft |
Source: @properties #1473450 Report a problem | ||
| 10/19/2017 | Listed for sale | $499,000$160/sqft |
Source: @properties #1473450 Report a problem | ||
| 9/11/2017 | Pending sale | $499,000$160/sqft |
Source: @properties #1473450 Report a problem | ||
| 3/30/2017 | Price change | $499,000-2.2%$160/sqft |
Source: @properties #1473450 Report a problem | ||
| 3/9/2017 | Price change | $510,000-2.9%$164/sqft |
Source: @properties #1473450 Report a problem | ||
| 1/7/2017 | Price change | $525,000-4.5%$168/sqft |
Source: @properties #1473450 Report a problem | ||
| 5/2/2016 | Listed for sale | $550,000+10%$177/sqft |
Source: @properties #1473450 Report a problem | ||
| 9/12/2014 | Sold | $500,000$160/sqft |
Source: Agent Provided Report a problem | ||
Public tax history
Tax history is unavailable.
Find assessor info on the county website
Neighborhood: 53147
Nearby homes
- $834,4005 bd2 ba1.8k sqft105 Terrace Dr, Lake Geneva, WI 53147Off Market
- $957,6004 bd4 ba2.9k sqft120 Terrace Dr, Lake Geneva, WI 53147Off Market
- $925,0004 bd4 ba3.5k sqft122 Terrace Dr #43-22B, Lake Geneva, WI 53147Sold
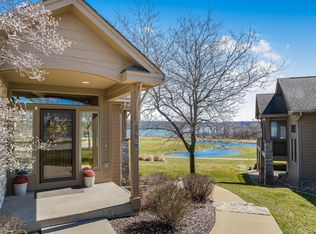
- $800,0003 bd3 ba3k sqft111 Terrace Dr #43-11B, Lake Geneva, WI 53147Sold
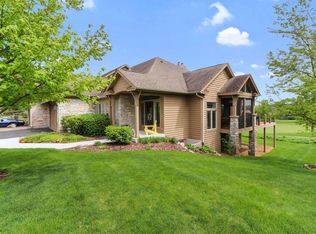
- $875,8003 bd3 ba1.8k sqft102 Terrace Dr, Lake Geneva, WI 53147Off Market
- $800,0004 bd3 ba3.1k sqft111 Terrace Dr, Lake Geneva, WI 53147Sold
- $891,3003 bd4 ba3.5k sqft112 Terrace Dr, Lake Geneva, WI 53147Off Market
- $900,0003 bd3 ba3.1k sqft115 Terrace Dr, Lake Geneva, WI 53147Sold
Nearby schools
GreatSchools rating
- 6/10Williams Bay Elementary SchoolGrades: PK-5Distance: 2.7 mi
- 3/10Williams Bay Junior High SchoolGrades: 6-8Distance: 2.8 mi
- 8/10Williams Bay High SchoolGrades: 9-12Distance: 2.8 mi
Schools provided by the listing agent
- Elementary: Williams Bay
- Middle: Williams Bay
- High: Williams Bay
- District: Williams Bay
Source: WIREX MLS. This data may not be complete. We recommend contacting the local school district to confirm school assignments for this home.
Get a cash offer in 3 minutes
Find out how much your home could sell for in as little as 3 minutes with a no-obligation cash offer.
Estimated market value
$913,700
Get a cash offer in 3 minutes
Find out how much your home could sell for in as little as 3 minutes with a no-obligation cash offer.
Estimated market value
$913,700
- Wisconsin
- Walworth County
- Geneva
- 53147
- 115 Terrace DRIVE Unit 43-15B
Nearby cities
Nearby zip codes
Other Geneva Topics
