Skip main navigation
Sold for $520,000
  • $520,000

    115 Tidal Marsh Way St, Marys, GA 31558

    4beds
    2,498sqft
    Single Family Residence
    Built in 2025
    0.58 Acres Lot
    $520,000 Zestimate®
    $208/sqft
    $2,772 Estimated rent

    Home value

    $520,000

    $494,000 - $546,000

    $2,772/mo

    Zestimate® history
    Loading
    Loading...

    Owner options

    List your home for rent

    $2,772/mo

    Rent Zestimate®

    Find your next renter with Zillow Rental Manager. Plus, with online applications, you can quickly screen prospective tenants – for free.

    Learn more

    $2,772/mo

    Rent Zestimate®

    Refinance and save

    $4,229/mo

    Est. payment

    Refinancing to a lower rate could help reduce your monthly payments and save thousands over the life of the loan.

    See today's rates

    $4,229/mo

    Est. payment

    Explore your selling options

    Work with a Zillow partner agent

    Leverage their expertise and Zillow's premium Showcase listings to get your home seen by more buyers.

    Get started

    List with your own agent

    Get your home in front of millions of buyers by listing it on Zillow.

    Learn how to do it

    Sell it yourself

    Take full control of how buyers see your home on Zillow by listing For Sale by Owner (FSBO).

    List your home

    What's special

    Oversized two-car garageGenerous walk-in pantryLarge walk-in closetLinen closetSeparate tiled showerVersatile flex roomOpen-concept eat-in kitchen
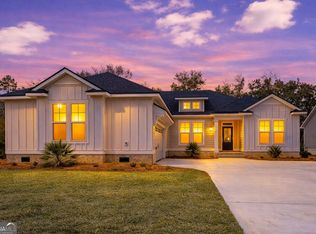
    UNDER CONSTRUCTION AND NEARLY COMPLETE!  THIS FOUR-BEDROOM ABBEYVILLE PLAN BY LANDMARK 24 HOMES PERFECTLY BLENDS COMFORT, FUNCTIONALITY, AND MODERN DESIGN.  STEP INSIDE TO A SPACIOUS OPEN LIVING AREA FEATURING DURABLE LVP FLOORING AND A VERSATILE FLEX ROOM, IDEAL FOR A FORMAL DINING SPACE OR HOME OFFICE.  THE OPEN-CONCEPT, EAT-IN KITCHEN INCLUDES A LARGE ISLAND WITH AMPLE PREP SPACE OVERLOOKING THE FAMILY ROOM, A GENEROUS WALK-IN PANTRY, AND A REFRIGERATOR INCLUDED!  NEARBY, YOU’LL FIND A CONVENIENT HALF BATH AND AN OVERSIZED TWO-CAR GARAGE WITH A WALK-THROUGH DOOR FOR ADDED PRACTICALITY.  THE INDOOR LAUNDRY/MUD ROOM INCLUDES A STORAGE CLOSET FOR EXTRA ORGANIZATION.  THE RELAXING PRIMARY SUITE SERVES AS A TRUE RETREAT WITH A SOAKING TUB, SEPARATE TILED SHOWER, LARGE WALK-IN CLOSET, AND A LINEN CLOSET FOR ADDITIONAL STORAGE.  THREE SECONDARY BEDROOMS SHARE A WELL-DESIGNED HALL BATH WITH A DRESSING AREA.  BUILT WITH ENERGY EFFICIENCY IN MIND, THIS HOME INCLUDES SPRAY FOAM INSULATION TO HELP REDUCE UTILITY COSTS.  ENJOY MODERN CONVENIENCE AND PEACE OF MIND WITH SMART HOME FEATURES SUCH AS A WI-FI–ENABLED ADT ALARM SYSTEM WITH GLASS BREAK DETECTION, FLOOD SENSORS, AND A SMART GARAGE DOOR CONTROLLER.  SET ON OVER HALF AN ACRE WITH BEAUTIFUL TREES BACKING TO A PRESERVE, THIS HOME IS NESTLED WITHIN THE IMPRESSIVE WINDING RIVER COMMUNITY WITH ACCESS TO A RESORT-STYLE CLUBHOUSE WITH A FITNESS CENTER, SPARKLING POOL, PLAYGROUND, SPORTS FIELD AND COURT, AND SCENIC WALKING/BIKING TRAILS.  IDEALLY LOCATED NEAR I-95, KINGS BAY NAVAL SUB BASE, SHOPPING, AND DINING, AND JUST STEPS FROM A CROSSWALK TO SUGARMILL ELEMENTARY- THIS HOME OFFERS IT ALL! **BUILDER INCENTIVE: RECEIVE $15,752 TOWARD CLOSING COSTS OR UPGRADES WITH USE OF A PREFERRED LENDER OR CASH PURCHASE!**

    Zillow last checked:

    Listing updated:

    Listed by:

    Nicole Readdick 912-552-0680,

    Coldwell Banker Access Realty KGLD

    Bought with:

    Non-Member Solds Only (Outside) Non-Members Solds Only

    Non-member for solds only

    Source: Scout MLS,MLS#: 1657606

    Facts & features

    Interior

    Bedrooms & bathrooms
    • Bedrooms: 4
    • Bathrooms: 3
    • Full bathrooms: 2
    • 1/2 bathrooms: 1
    Heating
    • Central, Electric, Heat Pump
    Cooling
    • Central Air, Electric, Heat Pump
    Appliances
    • Included: Convection Oven, Disposal, Dishwasher, Microwave, Oven, Plumbed For Ice Maker, Range, Refrigerator, Self Cleaning Oven
    • Laundry: Electric Dryer Hookup, Gas Dryer Hookup, Laundry Room, Washer Hookup
    Features
    • Ceiling Fan(s), Coffered Ceiling(s), Double Vanity, High Speed Internet, Pantry, Recessed Lighting, Smart Home, Smart Thermostat, Soaking Tub, Tray Ceiling(s), Walk-In Closet(s), Wired for Data, Open Staircase, Painted Woodwork, Separate Shower, Primary Suite, Breakfast Bar, Kitchen Island
    • Flooring: Carpet, Tile, Vinyl
    • Windows: Double Pane Windows, Insulated Windows
    • Has basement: No
    • Common walls with other units/homes: No Common Walls
    Interior area
    • Total structure area: 2,498
    • Total interior livable area: 2,498 sqft

    Property

    Parking
    • Total spaces: 2
    • Parking features: Attached, Covered, Driveway, Garage Faces Rear, Garage Faces Side, Garage Door Opener, Kitchen Level, Paved
    • Garage spaces: 2
    • Has uncovered spaces: Yes
    Features
    • Patio & porch: Covered, Front Porch, Patio
    • Has private pool: Yes
    • Has view: Yes
    • View description: Neighborhood
    Lot
    • Size: 0.58 Acres
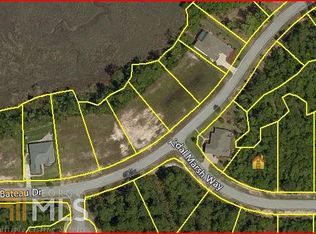
    • Features: Cleared, Cul-De-Sac, Landscaped, Sprinklers In Front, Sprinklers In Rear, Estate Lot, Yard Well, Storm Sewer
    Details
    • Parcel number: 120K02 380
    • Special conditions: Other

    Construction

    Type & style
    • Home type: SingleFamily
    • Architectural style: Craftsman
    • Property subtype: Single Family Residence
    Materials
    • Fiber Cement, Spray Foam Insulation
    • Foundation: Slab
    • Roof: Composition
    Condition
    • Under Construction,Updated/Remodeled,As Is
    • New construction: Yes
    • Year built: 2025
    Details
    • Builder model: WR Abbeyville
    • Builder name: Landmark 24 Homes
    • Warranty included: Yes

    Utilities & green energy

    • Sewer: Public Sewer
    • Water: Public
    • Utilities for property: Cable Available, Electricity Available, Natural Gas Not Available, Phone Available, Sewer Available, Underground Utilities, Water Available
    Green energy
    • Energy efficient items: Insulation, Thermostat, Windows

    Community & neighborhood

    Security
    • Security features: Smoke Detector(s), Security System
    Community
    • Community features: Curbs, Park, Street Lights, Sidewalks, Interstate Access Nearby, Parking, Walk To School(s), Lake
    Location
    • Region: Marys
    • Subdivision: Winding River

    HOA & financial

    HOA
    • Has HOA: Yes
    • HOA fee: $1,055 annually
    • Amenities included: Clubhouse, Fitness Center, Jogging Path, Landscaping, Management, Playground, Pool, Recreation Facilities, Storage, Trail(s)
    • Services included: Maintenance Structure, Other
    • Association name: Winding River POA

    Other

    Other facts
    • Listing terms: 1031 Exchange,Cash,Conventional,FHA,USDA Loan,VA Loan
    • Road surface type: Asphalt, Paved

    Price history

    DateEventPrice
    3/17/2026Sold$520,000-1%$208/sqft
    Source: Scout MLS #1657606 Report a problem
    2/12/2026Pending sale$525,035$210/sqft
    Source: GAMLS #10632682 Report a problem
    10/28/2025Listed for sale$525,035+1.2%$210/sqft
    Source: GAMLS #10632682 Report a problem
    10/5/2025Listing removed$519,035$208/sqft
    Source: GAMLS #10569201 Report a problem
    10/1/2025Price change$519,035+1%$208/sqft
    Source: GAMLS #10569201 Report a problem
    8/30/2025Price change$514,035-0.6%$206/sqft
    Source: Scout MLS #1655457 Report a problem
    7/22/2025Listed for sale$516,915$207/sqft
    Source: Scout MLS #1655457 Report a problem

    Public tax history

    Tax history is unavailable.

    Neighborhood: 31558

    Nearby schools

    GreatSchools rating
    Schools provided by the listing agent
    • Elementary: Sugarmill Elementary
    • Middle: St. Marys Middle School
    • High: Camden County

    Source: Scout MLS. This data may not be complete. We recommend contacting the local school district to confirm school assignments for this home.

    Get pre-qualified for a loan
    At Zillow Home Loans, we can pre-qualify you in as little as 5 minutes with no impact to your credit score.

    An equal housing lender. NMLS #10287.

    Sell for more on Zillow
    Get a Zillow Showcase℠ listing at no additional cost and you could sell for .
    $520,000
    2% more
    +$10,400
    With Zillow Showcase(estimated)
    $530,400