Wow! $10,000 price improvement! This dream residence is ready for immediate move-in and offers a very open and airy concept that overlooks the 12th Tee box Par 5 with beautiful views of the course and hill country escape. Additionally, a formal dining area that flows directly to your updated kitchen, showcasing a large center island, granite countertops, stainless steel appliances, ample cabinetry, and a convenient walk-in pantry that all opens to your living area offering a perfect area to entertain friends and family. Adjacent to the kitchen, you'll discover your laundry room that leads directly into your two car garage where your personal golf cart is ready for its first ride! A matching stone mantel with large windows that provide abundant natural light enhances the open-concept living area. Opulent wood-like luxury vinyl planks (LVP), recently upgraded, now cover the entire house. Other features and upgrades include a brand new roof, water softener system, inst-hot sinks, wine bar, walk-in closets, outdoor pergola, a garage with ample cabinetry and shelving and the rare option to purchase a personal boat slip! Outdoors, enjoy a refreshing large covered patio with plenty of space to entertain with a BBQ or enjoy the quiet and serene clear skies away from the fast moving city. The low maintenance yard is truly one of a kind in the neighborhood, retire from all the yard work and enjoy saving time and money with a fully zero-scaped front and backyard. Located in an established, golf cart-friendly community, you'll have easy access to golfing, boating, fishing at the nearby marina, and riverside picnicking. The Bandit is a golf course renowned for pristine turf conditions, a serene golfing environment, and greens that are truly unmatched. This community is nestled in the picturesque Hill Country. The location is equally impressive, with just a quick 5-minute drive to downtown New Braunfels and a mere 30 minutes from downtown San Antonio.
Closed
Price Unknown
115 Tillinghast Pl, New Braunfels, TX 78130
4beds
2,212sqft
Single Family Residence
Built in 2000
6,969 Square Feet Lot
$436,200 Zestimate®
$--/sqft
$2,138 Estimated rent
Home value
$436,200
$414,000 - $458,000
$2,138/mo
Zestimate® history
Owner options
List your home for rent
$2,138/mo
Rent Zestimate®
Find your next renter with Zillow Rental Manager. Plus, with online applications, you can quickly screen prospective tenants – for free.
$2,138/mo
Rent Zestimate®
Refinance and save
$715/mo
Est. payment
Refinancing to a lower rate could help reduce your monthly payments and save thousands over the life of the loan.
$715/mo
Est. payment
Explore your selling options
Work with a Zillow partner agent
Leverage their expertise and Zillow's premium Showcase listings to get your home seen by more buyers.
Get startedList with your own agent
Get your home in front of millions of buyers by listing it on Zillow.
Learn how to do itSell it yourself
Take full control of how buyers see your home on Zillow by listing For Sale by Owner (FSBO).
List your homeWhat's special
Zillow last checked:
Listing updated:
Listed by:
Cody Lisk (830)299-4524,
RE/MAX GO - NB
Bought with:
NON-MEMBER AGENT
Non Member Office
Source: Central Texas MLS,MLS#: 544523 Originating MLS: Four Rivers Association of REALTORS
Originating MLS: Four Rivers Association of REALTORSFacts & features
Interior
Bedrooms & bathrooms
- Bedrooms: 4
- Bathrooms: 3
- Full bathrooms: 3
Primary bedroom
- Dimensions: 15x14
Primary bedroom
- Dimensions: 12x11
Bedroom 3
- Dimensions: 12x11
Bedroom 4
- Dimensions: 14x11
Primary bathroom
- Dimensions: 10x10
Breakfast room nook
- Dimensions: 12x10
Dining room
- Dimensions: 11x13
Living room
- Dimensions: 22x18
Heating
- Electric
Cooling
- Central Air, 1 Unit
Appliances
- Included: Down Draft, Dishwasher, Electric Cooktop, Electric Range, Refrigerator, Water Softener Owned
- Laundry: Washer Hookup, Electric Dryer Hookup
Features
- Attic, Wet Bar, Bookcases, Ceiling Fan(s), Crown Molding, Separate/Formal Dining Room, Double Vanity, Jetted Tub, Multiple Dining Areas, Multiple Primary Suites, Open Floorplan, Separate Shower, Walk-In Closet(s), Granite Counters, Instant Hot Water, Kitchen Island, Kitchen/Family Room Combo, Pantry, Walk-In Pantry
- Flooring: Ceramic Tile, Vinyl
- Doors: Storm Door(s)
- Attic: Floored
- Has fireplace: No
- Fireplace features: None
Interior area
- Total interior livable area: 2,212 sqft
Property
Parking
- Total spaces: 2
- Parking features: Garage
- Garage spaces: 2
Features
- Levels: One
- Stories: 1
- Patio & porch: Covered, Patio, Porch
- Exterior features: Covered Patio, Porch, Rain Gutters
- Pool features: None
- Fencing: Back Yard
- Has view: Yes
- View description: Park/Greenbelt, Golf Course, Lake, River, Water
- Has water view: Yes
- Water view: Lake,River,Water
- Body of water: Golf Course,Greenbelt,Guadalupe River,Lake McQueen
Lot
- Size: 6,969 Square Feet
Details
- Additional structures: Pergola
- Parcel number: 32652
Construction
Type & style
- Home type: SingleFamily
- Architectural style: Traditional
- Property subtype: Single Family Residence
Materials
- Masonry, Stone Veneer
- Foundation: Slab
- Roof: Composition,Shingle
Condition
- Resale
- Year built: 2000
Utilities & green energy
- Sewer: Public Sewer
- Water: Public
- Utilities for property: Electricity Available, High Speed Internet Available
Green energy
- Water conservation: Water-Smart Landscaping
Community & HOA
Community
- Features: Dock, Fishing, Golf, Pier, Park, Trails/Paths, Gated
- Security: Gated Community, Prewired, Controlled Access
- Subdivision: Long Creek, Ph #1
HOA
- Has HOA: Yes
- HOA fee: $715 annually
- HOA name: Long Creek Homeowners Association
Location
- Region: New Braunfels
Financial & listing details
- Tax assessed value: $416,186
- Annual tax amount: $4,348
- Date on market: 5/18/2024
- Cumulative days on market: 74 days
- Listing agreement: Exclusive Right To Sell
- Listing terms: Cash,Conventional,FHA,VA Loan
- Electric utility on property: Yes
Price history
| Date | Event | Price |
|---|---|---|
| 7/31/2024 | Sold | -- |
Source:  Central Texas MLS #544523 Report a problem Central Texas MLS #544523 Report a problem | ||
| 7/26/2024 | Pending sale | $439,950$199/sqft |
Source:  LERA MLS #1775968 Report a problem LERA MLS #1775968 Report a problem | ||
| 7/3/2024 | Contingent | $439,950$199/sqft |
Source: LERA MLS #1775968 Report a problem | ||
| 6/26/2024 | Price change | $439,950-2.2%$199/sqft |
Source: LERA MLS #1775968 Report a problem | ||
| 5/17/2024 | Listed for sale | $449,950-2.8%$203/sqft |
Source: LERA MLS #1775968 Report a problem | ||
| 5/16/2024 | Listing removed | -- |
Source: LERA MLS #1761919 Report a problem | ||
| 3/27/2024 | Listed for sale | $463,000+22.5%$209/sqft |
Source: LERA MLS #1761919 Report a problem | ||
| 7/24/2021 | Listing removed | -- |
Source: Owner Report a problem | ||
| 4/15/2021 | Pending sale | $378,000$171/sqft |
Source: Owner Report a problem | ||
| 3/25/2021 | Price change | $378,000-4.1%$171/sqft |
Source: Owner Report a problem | ||
| 3/19/2021 | Listed for sale | $394,000+59.5%$178/sqft |
Source: Owner Report a problem | ||
| 12/20/2010 | Listing removed | $247,000$112/sqft |
Source: Mickey Ferrell, REALTORS, Inc #856618 Report a problem | ||
| 9/6/2010 | Price change | $247,000-4.6%$112/sqft |
Source: Mickey Ferrell, REALTORS, Inc #856618 Report a problem | ||
| 11/15/2009 | Listed for sale | $259,000$117/sqft |
Source: Mickey Ferrell, REALTORS, Inc #809435 Report a problem | ||
Public tax history
| Year | Property taxes | Tax assessment |
|---|---|---|
| 2025 | $4,348 -25.3% | $416,186 -15.9% |
| 2024 | $5,821 -19.7% | $494,587 -1.8% |
| 2023 | $7,252 -7.5% | $503,741 +2.4% |
| 2022 | $7,839 +87.7% | $491,934 +49.7% |
| 2021 | $4,177 | $328,559 +7.5% |
| 2020 | $4,177 | $305,516 -0.6% |
| 2019 | -- | $307,446 +6.3% |
| 2018 | -- | $289,102 +10% |
| 2017 | $4,177 -8.9% | $262,820 -4.4% |
| 2016 | $4,586 -1.6% | $274,894 -2.3% |
| 2015 | $4,661 | $281,370 -1.5% |
| 2014 | $4,661 | $285,524 +5% |
| 2013 | -- | $271,801 -0.8% |
| 2012 | -- | $273,971 +8% |
| 2011 | -- | $253,634 -4.4% |
| 2010 | -- | $265,192 +3.3% |
| 2009 | -- | $256,607 +1.5% |
| 2008 | -- | $252,735 +0.8% |
| 2007 | -- | $250,730 +8.8% |
| 2006 | -- | $230,486 +7% |
| 2005 | -- | $215,420 +2.9% |
| 2004 | -- | $209,336 0% |
| 2003 | -- | $209,406 |
| 2002 | -- | -- |
| 2001 | -- | -- |
Find assessor info on the county website
Neighborhood: 78130
Nearby homes
- $431,7003 bd2 ba2.1k sqft111 Tillinghast Pl, New Braunfels, TX 78130Off Market
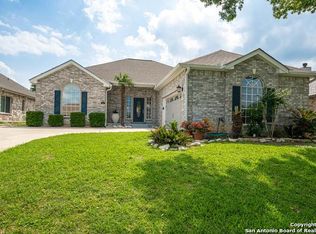
- $513,4003 bd2 ba2.3k sqft119 Tillinghast Pl, New Braunfels, TX 78130Off Market
- $434,6003 bd2 ba2.1k sqft107 Tillinghast Pl, New Braunfels, TX 78130Off Market
- $477,100-- bd-- ba1.9k sqft116 Tillinghast Pl, New Braunfels, TX 78130Off Market
- $379,900-- bd2 ba2.2k sqft112 Tillinghast Pl, New Braunfels, TX 78130Off Market
- $544-- bd-- ba-- sqft183 Long Creek Blvd #5, New Braunfels, TX 78130Off Market
- $--3 bd3 ba2.4k sqft120 Tillinghast Pl, New Braunfels, TX 78130Sold
- $353,2003 bd3 ba1.9k sqft120 Seth Raynor Dr, New Braunfels, TX 78130Off Market
Nearby schools
GreatSchools rating
- 5/10McQueeney Elementary SchoolGrades: K-5Distance: 2.6 mi
- 4/10Briesemeister Middle SchoolGrades: 6-8Distance: 5.7 mi
- 3/10Seguin High SchoolGrades: 9-12Distance: 7.8 mi
Schools provided by the listing agent
- District: Seguin ISD
Source: Central Texas MLS. This data may not be complete. We recommend contacting the local school district to confirm school assignments for this home.
Get a cash offer in 3 minutes
Find out how much your home could sell for in as little as 3 minutes with a no-obligation cash offer.
Estimated market value
$436,200
Get a cash offer in 3 minutes
Find out how much your home could sell for in as little as 3 minutes with a no-obligation cash offer.
Estimated market value
$436,200
- Texas
- Guadalupe County
- New Braunfels
- 78130
- 115 Tillinghast Pl
Nearby cities
Nearby neighborhoods
Nearby zip codes
Other New Braunfels Topics
