Welcome to 115 Timber Crest Court, where luxury meets tranquility in this stunning ,private contemporary - style home nestled on 1.77 wooded acres with greenbelt at side and rear of the property, privacy is paramount. Step inside to discover an open, spacious, and bright floor plan that invites you to relax and unwind. The spacious living room features a beautiful stone fireplace, perfect for cozy evenings. Adjacent is the gorgeous sunroom, boasting a second fireplace, for added warmth and charm. Indulge in the tranquil spa room, complete with relaxing hot tub. With 3 bedrooms and a versatile loft, there's ample space for sleeping, working or relaxing. Upgrades include 2 car garage, Luxurious bathroom, hardwood floors, custom kitchen, updated windows and doors. Your oasis awaits you!!
Sold for $685,000
$685,000
115 Timber Crest Ct, Pocono Pines, PA 18350
3beds
2,235sqft
Single Family Residence
Built in 1985
1.77 Acres Lot
$708,900 Zestimate®
$306/sqft
$3,015 Estimated rent
Home value
$708,900
$666,000 - $751,000
$3,015/mo
Zestimate® history
Owner options
List your home for rent
$3,015/mo
Rent Zestimate®
Find your next renter with Zillow Rental Manager. Plus, with online applications, you can quickly screen prospective tenants – for free.
$3,015/mo
Rent Zestimate®
Refinance and save
$7,349/mo
Est. payment
Refinancing to a lower rate could help reduce your monthly payments and save thousands over the life of the loan.
$7,349/mo
Est. payment
Explore your selling options
Work with a Zillow partner agent
Leverage their expertise and Zillow's premium Showcase listings to get your home seen by more buyers.
Get startedList with your own agent
Get your home in front of millions of buyers by listing it on Zillow.
Learn how to do itSell it yourself
Take full control of how buyers see your home on Zillow by listing For Sale by Owner (FSBO).
List your homeWhat's special
Zillow last checked:
Listing updated:
Listed by:
Albert Monaco 570-216-1065,
Lake Naomi Real Estate
Bought with:
Lisa Ivan, RS281703
CENTURY 21 Select Group - Lake Harmony
Source: PMAR,MLS#: PM-114774
Facts & features
Interior
Bedrooms & bathrooms
- Bedrooms: 3
- Bathrooms: 2
- Full bathrooms: 2
Primary bedroom
- Level: First
- Area: 210
- Dimensions: 15 x 14
Bedroom 2
- Level: Second
- Area: 132
- Dimensions: 12 x 11
Bedroom 3
- Level: Second
- Area: 156
- Dimensions: 13 x 12
Primary bathroom
- Level: First
- Area: 45
- Dimensions: 9 x 5
Dining room
- Level: First
- Area: 120
- Dimensions: 12 x 10
Other
- Description: Wall AC
- Level: First
- Area: 252
- Dimensions: 18 x 14
Kitchen
- Description: Stainless Appliances,Granite
- Level: First
- Area: 120
- Dimensions: 12 x 10
Laundry
- Level: First
- Area: 36
- Dimensions: 6 x 6
Living room
- Description: Fireplace
- Level: First
- Area: 294
- Dimensions: 21 x 14
Loft
- Level: Second
- Area: 132
- Dimensions: 12 x 11
Other
- Description: Spa-Hot Tub Room
- Level: First
- Area: 140
- Dimensions: 14 x 10
Other
- Description: Mud Room-Interior access to garage
- Level: First
- Area: 143
- Dimensions: 13 x 11
Other
- Description: Rear Deck
- Level: First
- Area: 460
- Dimensions: 46 x 10
Heating
- Baseboard, Electric, Propane, Fireplace Insert
Cooling
- Ceiling Fan(s), Wall Unit(s)
Appliances
- Included: Propane Cooktop, Electric Oven, Self Cleaning Oven, Range, Electric Range, Refrigerator, Water Heater, Dishwasher, Microwave, Stainless Steel Appliance(s), Washer, Dryer, Water Softener Owned
Features
- Kitchen Island, Granite Counters, Cathedral Ceiling(s), Other
- Flooring: Carpet, Ceramic Tile, Hardwood, Wood
- Windows: Insulated Windows, Screens
- Basement: Exterior Entry,Concrete,Crawl Space,Sump Hole,Sump Pump,Vapor Barrier
- Number of fireplaces: 2
- Fireplace features: Living Room, Free Standing, Gas
- Common walls with other units/homes: No Common Walls
Interior area
- Total structure area: 2,235
- Total interior livable area: 2,235 sqft
- Finished area above ground: 2,235
- Finished area below ground: 0
Property
Parking
- Total spaces: 2
- Parking features: Garage - Attached
- Attached garage spaces: 2
Features
- Levels: One and One Half
- Stories: 1
- Patio & porch: Patio, Porch, Deck, Covered
- Has spa: Yes
Lot
- Size: 1.77 Acres
- Dimensions: 165 x 427 x 85 x 524
- Features: Greenbelt, Cul-De-Sac, Corner Lot, Irregular Lot, Wooded
Details
- Parcel number: 03.15A.2.116
- Zoning description: Residential
- Other equipment: Dehumidifier
Construction
Type & style
- Home type: SingleFamily
- Architectural style: Contemporary
- Property subtype: Single Family Residence
Materials
- Stone, T1-11
- Roof: Asphalt,Fiberglass
Condition
- Year built: 1985
Utilities & green energy
- Electric: 200+ Amp Service, Circuit Breakers
- Sewer: Mound Septic, Septic Tank
- Water: Well
- Utilities for property: Cable Available
Community & HOA
Community
- Security: 24 Hour Security, Smoke Detector(s)
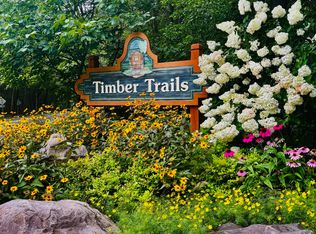
- Subdivision: Timber Trails
HOA
- Has HOA: Yes
- Amenities included: Security, Gated, Clubhouse, Senior Center, Teen Center, Playground, Golf Course, Outdoor Pool, Indoor Pool, Fitness Center, Tennis Court(s), Indoor Tennis Court(s)
- HOA fee: $2,640 annually
Location
- Region: Pocono Pines
Financial & listing details
- Price per square foot: $306/sqft
- Tax assessed value: $286,420
- Annual tax amount: $7,760
- Date on market: 5/1/2024
- Listing terms: Cash
- Road surface type: Paved
Price history
| Date | Event | Price |
|---|---|---|
| 10/11/2024 | Sold | $685,000-6%$306/sqft |
Source: PMAR #PM-114774 Report a problem | ||
| 5/1/2024 | Listed for sale | $729,000$326/sqft |
Source: PMAR #PM-114774 Report a problem | ||
| 11/23/2023 | Listing removed | -- |
Source: PMAR #PM-108998 Report a problem | ||
| 9/29/2023 | Price change | $729,000-7.6%$326/sqft |
Source: PMAR #PM-108998 Report a problem | ||
| 8/30/2023 | Listed for sale | $789,000+154.5%$353/sqft |
Source: PMAR #PM-108998 Report a problem | ||
| 4/18/2005 | Sold | $310,000$139/sqft |
Source: Public Record Report a problem | ||
Public tax history
| Year | Property taxes | Tax assessment |
|---|---|---|
| 2026 | $9,524 +3.3% | $286,420 |
| 2025 | $9,223 +8.2% | $286,420 |
| 2024 | $8,527 +7.6% | $286,420 |
| 2023 | $7,927 +2.1% | $286,420 |
| 2022 | $7,761 +0.6% | $286,420 |
| 2021 | $7,713 +1.4% | $286,420 |
| 2020 | $7,604 +5.7% | $286,420 +594% |
| 2019 | $7,193 +0.6% | $41,270 |
| 2018 | $7,152 +0.1% | $41,270 |
| 2017 | $7,141 +367.7% | $41,270 |
| 2016 | $1,527 -73.8% | $41,270 |
| 2015 | $5,831 | $41,270 |
| 2014 | $5,831 | $41,270 |
| 2013 | -- | $41,270 +12.2% |
| 2012 | -- | $36,790 |
| 2011 | -- | $36,790 |
| 2010 | -- | $36,790 |
| 2008 | -- | $36,790 |
| 2007 | -- | $36,790 |
| 2006 | -- | $36,790 |
| 2005 | -- | $36,790 |
| 2004 | -- | $36,790 |
| 2003 | -- | $36,790 |
Find assessor info on the county website
Neighborhood: 18350
Nearby homes
- $558,7003 bd2 ba1.7k sqft111 Timber Crest Ct, Pocono Pines, PA 18350Off Market
- $393,8003 bd2 ba1.7k sqft111 Timber Crest Ct, Tobyhanna, PA 18466Off Market

- $210,000-- bd-- ba-- sqft5240 Pioneer Trl, Pocono Pines, PA 18350Sold
- $661,9003 bd2 ba2.7k sqft109 Timber Crest Ct, Pocono Pines, PA 18350Off Market
- $924,5004 bd3 ba3k sqft5244 Pioneer Trl, Pocono Pines, PA 18350Off Market
- $630-- bd-- ba-- sqftConestoga Trail, Pocono pines, PA 18350Off Market
- $459,5004 bd2 ba1.7k sqft5232 Pioneer Trl, Pocono Pines, PA 18350Off Market
- $366,7004 bd2 ba1.2k sqft107 Golfers Way, Pocono Pines, PA 18350Off Market
Nearby schools
GreatSchools rating
- 5/10Tobyhanna El CenterGrades: K-6Distance: 2.5 mi
- 4/10Pocono Mountain West Junior High SchoolGrades: 7-8Distance: 2.1 mi
- 7/10Pocono Mountain West High SchoolGrades: 9-12Distance: 2.2 mi
Sell for more on Zillow
Get a Zillow Showcase℠ listing at no additional cost and you could sell for .
$708,900
2% more
+$14,178
With Zillow Showcase(estimated)
$723,078
Sell for more on Zillow
Get a Zillow Showcase℠ listing at no additional cost and you could sell for .
$708,900
2% more
+$14,178
With Zillow Showcase(estimated)
$723,078
- Pennsylvania
- Monroe County
- Pocono Pines
- 18350
- 115 Timber Crest Ct
