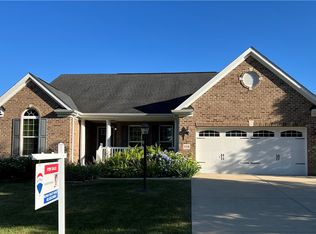
Welcome home to 115 Timothy Trail in the highly desirable Ashley Ridge community of Brighton Township! If you've been searching for a former model home loaded with upgrades, exceptional space, an open and flowing floor plan, bedrooms on multiple levels, and so much more, your search ends here! Situated on a desirable corner lot, this home also features a fenced backyard for added privacy and a spacious deck that's perfect for relaxing or entertaining.
The impressive main level is designed for both everyday living and entertaining, featuring a gourmet kitchen with a massive center island, stainless steel appliances, and an adjoining morning room filled with natural light. Gleaming hardwood floors lead you into the spectacular great room, highlighted by a floor-to-ceiling stone fireplace. You'll also find a formal dining room, a main-level bedroom currently used as an office, a convenient powder room, and a spacious mudroom just off the attached two-car garage.
Upstairs, the luxurious owner's suite offers a true retreat with a spa-inspired bath and an oversized walk-in closet. Three additional generously sized bedrooms—including the fun Steelers-themed room—a beautifully appointed full bath, and an enormous bonus room provide endless possibilities as a fifth bedroom, playroom, media room, or home gym. Custom window treatments throughout the home add the perfect finishing touch.
The finished lower level is truly a showstopper! The expansive L-shaped game room provides incredible entertaining space, while an additional flex room is perfect for a den, library, playroom, hobby room, or even a sixth bedroom. A full bath and a large storage area complete this exceptional level.
From the thoughtfully designed floor plan to the premium upgrades, generous living space, and private outdoor retreat, this home truly has it all. You won't be disappointed! Join us for the Open House on Sunday, August 9, from 1:00–3:00 PM, and experience everything this exceptional home has to offer!
Sold for $565,000
Zillow last checked:
Listing updated:
Bought with:
Brian Gierl
COLDWELL BANKER REALTY
Source: WPMLS,MLS#: 1767921 Originating MLS: West Penn Multi-List
Originating MLS: West Penn Multi-ListPrice history
| Date | Event | Price |
|---|---|---|
| 9/29/2026 | Sold | $565,000-2.6%$194/sqft |
Source:  WPMLS #1767921 Report a problem WPMLS #1767921 Report a problem | ||
| 9/29/2026 | Pending sale | $579,900$199/sqft |
Source: WPMLS #1767921 Report a problem | ||
| 8/27/2026 | Contingent | $579,900$199/sqft |
Source: WPMLS #1767921 Report a problem | ||
| 8/3/2026 | Listed for sale | $579,900+48.7%$199/sqft |
Source: WPMLS #1767921 Report a problem | ||
| 3/24/2021 | Listing removed | -- |
Source: Owner Report a problem | ||
| 8/13/2019 | Listing removed | $389,900$134/sqft |
Source: Owner Report a problem | ||
| 8/11/2019 | Listed for sale | $389,900+18.2%$134/sqft |
Source: Owner Report a problem | ||
| 10/29/2012 | Sold | $329,990+1000%$113/sqft |
Source: WPMLS #920871 Report a problem | ||
| 4/26/2012 | Sold | $30,000$10/sqft |
Source: Public Record Report a problem | ||

Sell for more on Zillow
Get a Zillow Showcase℠ listing at no additional cost and you could sell for .
$565,700
2% more
+$11,314
With Zillow Showcase(estimated)
$577,014
