Skip main navigation
Sold for $350,000
  • $350,000

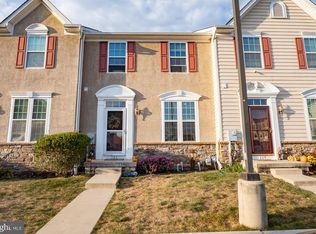
    115 Topaz Dr, Gilbertsville, PA 19525

    3beds
    1,865sqft
    Townhouse
    Built in 2012
    3,674 Square Feet Lot
    $384,700 Zestimate®
    $188/sqft
    $2,799 Estimated rent

    Home value

    $384,700

    $365,000 - $404,000

    $2,799/mo

    Zestimate® history
    Loading
    Loading...

    Owner options

    List your home for rent

    $2,799/mo

    Rent Zestimate®

    Find your next renter with Zillow Rental Manager. Plus, with online applications, you can quickly screen prospective tenants – for free.

    Learn more

    $2,799/mo

    Rent Zestimate®

    Refinance and save

    $2,404/mo

    Est. payment

    Refinancing to a lower rate could help reduce your monthly payments and save thousands over the life of the loan.

    See today's rates

    $2,404/mo

    Est. payment

    Explore your selling options

    Work with a Zillow partner agent

    Leverage their expertise and Zillow's premium Showcase listings to get your home seen by more buyers.

    Get started

    List with your own agent

    Get your home in front of millions of buyers by listing it on Zillow.

    Learn how to do it

    Sell it yourself

    Take full control of how buyers see your home on Zillow by listing For Sale by Owner (FSBO).

    List your home

    What's special

    Large finished basementHalf bathConvenient half bathroomHall bathPrivate bathroomEgress windowClose to parks
    Move your bags right in!! This beautiful, rarely offered, end unit townhome in the Windlestrae development was built with all energy efficient materials and high end appliances and materials. Enter into an open floorplan living room with Hardwood floors, tons of natural light through the oversized windows and glass front door, a convenient half bathroom and elegant crown molding (which is found through most of the home). The living room opens to the kitchen through a breakfast bar giving an open flow. The kitchen is completely upgraded with granite island and countertops, cherrywood cabinets, stainless appliance package and storage pantry. Continuing with the open floor plan, the kitchen shares space for a Dining room with ample area to host dinners, views of the backyard and deck through the french doors. The back of the home provides a Trex tray deck that overlooks a large scenic common area giving element of privacy, (and for the sports lover, there is a field trough the trees in which you can catch local sports games). The lower level of the home features a large finished basement with its own half bath, surround sound built in speakers, and an egress window to provide some light. This area is perfect for an additional bedroom, gym, gameroom, office, or whatever your need may be. There is a utility closet and a secondary storage area perfect for keeping your holiday decorations or totes. The 2nd floor of the home has a generous sized Main Bedroom with a private bathroom with dual vanity, walk in double shower, ceiling fans and a nice walk in closet. There are 2 additional bedrooms and a hall bath with tub shower and tile flooring. Most rooms feature recessed lighting, and there is a sprinkler system. Close to parks and fields, shopping and dining, while still offering an element of seclusion and nature. Incredibly easy to show! All the upgrades have been made, simply move right in and enjoy your new life!!

    Zillow last checked:

    Listing updated:

    Listed by:

    Frank Gallagher 856-543-5051,

    Hometown Realty Associates, LLC

    Bought with:

    Mr. Anthony Borelli, RS227951L

    Century 21 Gold

    Source: Bright MLS,MLS#: PAMC2083850MLS Logo

    Facts & features

    Interior

    Bedrooms & bathrooms
    • Bedrooms: 3
    • Bathrooms: 3
    • Full bathrooms: 2
    • 1/2 bathrooms: 1
    • Main level bathrooms: 1
    Basement
    • Area: 425
    Heating
    • Forced Air, Natural Gas
    Cooling
    • Central Air, Electric
    Appliances
    • Included: Gas Water Heater
    • Laundry: Upper Level
    Features
    • Basement: Finished
    • Has fireplace: No
    Interior area
    • Total structure area: 1,865
    • Total interior livable area: 1,865 sqft
    • Finished area above ground: 1,440
    • Finished area below ground: 425

    Property

    Parking
    • Parking features: Parking Lot
    Accessibility
    • Accessibility features: None
    Features
    • Levels: Two
    • Stories: 2
    • Patio & porch: Deck
    • Pool features: None
    • Has view: Yes
    • View description: Courtyard, Scenic Vista
    Lot
    • Size: 3,674 Square Feet
    • Dimensions: 36.00 x 0.00
    • Features: Suburban
    Details
    • Additional structures: Above Grade, Below Grade
    • Parcel number: 470005022154
    • Zoning: RESIDENTIAL
    • Special conditions: Standard

    Construction

    Type & style
    • Home type: Townhouse
    • Architectural style: Traditional
    • Property subtype: Townhouse
    Materials
    • Vinyl Siding, Stone
    • Foundation: Concrete Perimeter
    Condition
    • New construction: No
    • Year built: 2012

    Utilities & green energy

    • Sewer: Public Sewer
    • Water: Public

    Community & HOA

    Community
    • Condo and coop fee: $0 unknown
    • Subdivision: Windlestrae
    HOA
    • Has HOA: Yes
    • HOA fee: $110 monthly
    Location
    • Region: Gilbertsville
    • Municipality: NEW HANOVER TWP

    Financial & listing details

    • Price per square foot: $188/sqft
    • Tax assessed value: $113,790
    • Annual tax amount: $4,213
    • Date on market: 9/15/2023
    • Listing agreement: Exclusive Right To Sell
    • Inclusions: All Existing Appliances (in Current Working Order)
    • Ownership: Fee Simple

    Price history

    DateEventPrice
    10/30/2023Sold$350,000-4.1%$188/sqft
    Source: Bright MLS #PAMC2083850 Report a problem
    10/6/2023Pending sale$364,900$196/sqft
    Source: Bright MLS #PAMC2083850 Report a problem
    9/15/2023Listed for sale$364,900+52.1%$196/sqft
    Source: Bright MLS #PAMC2083850 Report a problem
    4/29/2019Sold$239,900$129/sqft
    Source: Public Record Report a problem
    4/27/2019Listed for sale$239,900$129/sqft
    Source: RE/MAX Achievers #PAMC268396 Report a problem
    3/26/2019Pending sale$239,900$129/sqft
    Source: RE/MAX Achievers #PAMC268396 Report a problem
    3/19/2019Price change$239,900-3.1%$129/sqft
    Source: RE/MAX Achievers-Collegeville #PAMC268396 Report a problem
    12/12/2018Listed for sale$247,500+7.7%$133/sqft
    Source: RE/MAX Achievers-Collegeville #PAMC268396 Report a problem
    12/19/2012Sold$229,710$123/sqft
    Source: Public Record Report a problem

    Public tax history

    YearProperty taxesTax assessment
    2025$4,381 +4%$113,790
    2024$4,213 $113,790
    2023$4,213 +5.9%$113,790
    2022$3,977 +3.4%$113,790
    2021$3,847 +3.2%$113,790
    2020$3,729 +3%$113,790
    2019$3,620 +4.1%$113,790
    2018$3,476 +3.9%$113,790
    2017$3,347 +1.4%$113,790
    2016$3,300 +3.2%$113,790
    2015$3,198 +1.1%$113,790
    2014$3,164 +5759.3%$113,790 +5589.5%
    2013$54 +3.8%$2,000
    2012$52 +6.1%$2,000
    2011$49 +4.3%$2,000
    2010$47 -2.1%$2,000
    2009$48 $2,000
    Find assessor info on the county website

    Neighborhood: 19525

    Nearby schools

    GreatSchools rating
    Schools provided by the listing agent
    • District: Boyertown Area

    Source: Bright MLS. This data may not be complete. We recommend contacting the local school district to confirm school assignments for this home.

    Get a cash offer in 3 minutes
    Find out how much your home could sell for in as little as 3 minutes with a no-obligation cash offer.
    Estimated market value
    $384,700
    Get a cash offer in 3 minutes
    Find out how much your home could sell for in as little as 3 minutes with a no-obligation cash offer.
    Estimated market value
    $384,700