Experience the charm and elegance of this beautifully maintained colonial home nestled on a private 3-acre lot in sought-after South Stafford — with no HOA and a location that feels tucked away yet is just minutes from everything. Offering main level living potential, the home features a spacious bedroom and a full bath on the first floor — ideal for guests, multigenerational living, or the perfect home office. Rich hard wood floors flow throughout the main level, leading you to a stunningly remodeled kitchen that will impress any home chef. Thoughtfully designed with a large center island, eat-in breakfast area, and updated finishes, this kitchen is the heart of the home. Dual ovens and a cooktop make meal prep a breeze, and you’ll never be left out of the conversation with the open floorplan! Enjoy seamless indoor-outdoor entertaining with easy access to the covered back deck, perfect for grilling and dining outdoors, plus a large uncovered extension ideal for relaxing in the sun or hosting larger gatherings. Imagine sipping your morning coffee while watching deer meander through the peaceful backyard — a truly serene way to start the day. Enjoy everyday living in the spacious family room with soaring cathedral ceilings or host special occasions in the elegant formal dining room and sitting room, both featuring classic crown molding and an abundance of natural light. Blinds are installed throughout for comfort and privacy. The home has been recently painted, with updated bathrooms and modern light fixtures, creating a fresh and welcoming feel throughout. Upstairs, retreat to the expansive primary suite featuring tray ceilings& a spa-like ensuite bath with large garden tub, walk-in shower, dual vanities, and beautiful natural light. Unwind after a long day with a soak in the tub, surrounded by soft light and peaceful views — your own personal spa escape. Two additional bedrooms share a full hall bath, with one offering direct access, while the fourth bedroom includes a huge walk-in closet with window — ideal for a playroom, studio, or additional storage. A second staircase provides convenient access back to the family room. The unfinished basement presents incredible potential for future expansion — whether you envision a rec room, home gym, workshop, or extra guest space, the possibilities are endless. The home has been wired for a generator & the sump pump is equipped with a battery backup. The 3 acres also offer trails for your 4 wheeler or bikes, and a shed for extra storage. Set on a beautifully wooded lot, this exceptional home offers comfort, style, and flexibility in a central yet private location in South Stafford. Don’t miss your chance to make this one-of-a-kind property your own!
Sold for $739,000
$739,000
115 Town And Country Dr, Fredericksburg, VA 22405
5beds
3,104sqft
Single Family Residence
Built in 2006
3 Acres Lot
$736,400 Zestimate®
$238/sqft
$3,382 Estimated rent
Home value
$736,400
$685,000 - $795,000
$3,382/mo
Zestimate® history
Owner options
List your home for rent
$3,382/mo
Rent Zestimate®
Find your next renter with Zillow Rental Manager. Plus, with online applications, you can quickly screen prospective tenants – for free.
$3,382/mo
Rent Zestimate®
Refinance and save
$4,401/mo
Est. payment
Refinancing to a lower rate could help reduce your monthly payments and save thousands over the life of the loan.
$4,401/mo
Est. payment
Explore your selling options
Work with a Zillow partner agent
Leverage their expertise and Zillow's premium Showcase listings to get your home seen by more buyers.
Get startedList with your own agent
Get your home in front of millions of buyers by listing it on Zillow.
Learn how to do itSell it yourself
Take full control of how buyers see your home on Zillow by listing For Sale by Owner (FSBO).
List your homeWhat's special
Peaceful viewsModern light fixturesShed for extra storageOpen floorplanUpdated bathroomsBeautifully wooded lotStunningly remodeled kitchen
Zillow last checked:
Listing updated:
Listed by:
Dagmar Maticic 910-650-9311,
Belcher Real Estate, LLC.
Bought with:
Mary Tibbatts, 0225081922
Weichert, REALTORS
Source: Bright MLS,MLS#: VAST2041378
Facts & features
Interior
Bedrooms & bathrooms
- Bedrooms: 5
- Bathrooms: 3
- Full bathrooms: 3
- Main level bathrooms: 1
- Main level bedrooms: 1
Rooms
- Room types: Living Room, Dining Room, Primary Bedroom, Bedroom 2, Bedroom 3, Bedroom 4, Kitchen, Family Room, Foyer, Breakfast Room, Bedroom 1, Laundry, Bathroom 1, Bathroom 2, Primary Bathroom
Primary bedroom
- Features: Cathedral/Vaulted Ceiling, Ceiling Fan(s), Attached Bathroom, Walk-In Closet(s), Flooring - Carpet
- Level: Upper
- Area: 216 Square Feet
- Dimensions: 18 x 12
Bedroom 1
- Features: Flooring - Carpet, Attached Bathroom
- Level: Main
- Area: 121 Square Feet
- Dimensions: 11 x 11
Bedroom 2
- Features: Ceiling Fan(s), Flooring - Carpet, Attached Bathroom
- Level: Upper
- Area: 132 Square Feet
- Dimensions: 12 x 11
Bedroom 3
- Features: Flooring - Carpet, Walk-In Closet(s), Ceiling Fan(s)
- Level: Upper
- Area: 169 Square Feet
- Dimensions: 13 x 13
Bedroom 4
- Features: Flooring - Carpet, Ceiling Fan(s)
- Level: Upper
- Area: 143 Square Feet
- Dimensions: 13 x 11
Primary bathroom
- Features: Bathroom - Walk-In Shower, Soaking Tub, Double Sink, Bathroom - Jetted Tub
- Level: Upper
Bathroom 1
- Features: Bathroom - Tub Shower
- Level: Main
- Area: 88 Square Feet
- Dimensions: 11 x 8
Bathroom 2
- Features: Double Sink, Bathroom - Tub Shower
- Level: Upper
Breakfast room
- Features: Balcony Access
- Level: Main
- Area: 180 Square Feet
- Dimensions: 15 x 12
Dining room
- Features: Crown Molding, Flooring - HardWood
- Level: Main
- Area: 168 Square Feet
- Dimensions: 14 x 12
Family room
- Features: Cathedral/Vaulted Ceiling, Ceiling Fan(s), Fireplace - Gas
- Level: Main
- Area: 320 Square Feet
- Dimensions: 20 x 16
Foyer
- Features: Flooring - HardWood, Cathedral/Vaulted Ceiling
- Level: Main
- Area: 198 Square Feet
- Dimensions: 18 x 11
Kitchen
- Features: Kitchen Island, Granite Counters, Recessed Lighting, Breakfast Room, Pantry
- Level: Main
- Area: 156 Square Feet
- Dimensions: 13 x 12
Laundry
- Level: Upper
Living room
- Features: Crown Molding, Flooring - HardWood
- Level: Main
- Area: 169 Square Feet
- Dimensions: 13 x 13
Heating
- Forced Air, Heat Pump, Natural Gas
Cooling
- Ceiling Fan(s), Central Air, Heat Pump, Electric
Appliances
- Included: Dishwasher, Exhaust Fan, Refrigerator, Microwave, Disposal, Ice Maker, Double Oven, Oven, Stainless Steel Appliance(s), Water Heater, Cooktop, Gas Water Heater
- Laundry: Upper Level, Washer/Dryer Hookups Only, Laundry Room
Features
- Crown Molding, Dining Area, Family Room Off Kitchen, Open Floorplan, Primary Bath(s), Additional Stairway, Soaking Tub, Bathroom - Stall Shower, Bathroom - Tub Shower, Breakfast Area, Ceiling Fan(s), Chair Railings, Combination Kitchen/Living, Entry Level Bedroom, Formal/Separate Dining Room, Kitchen - Gourmet, Kitchen Island, Pantry, Upgraded Countertops, Walk-In Closet(s), Cathedral Ceiling(s), Tray Ceiling(s)
- Flooring: Wood, Carpet
- Windows: Double Pane Windows, Window Treatments
- Basement: Full,Exterior Entry,Rear Entrance,Unfinished
- Number of fireplaces: 1
- Fireplace features: Mantel(s), Brick, Gas/Propane
Interior area
- Total structure area: 4,660
- Total interior livable area: 3,104 sqft
- Finished area above ground: 3,104
- Finished area below ground: 0
Property
Parking
- Total spaces: 6
- Parking features: Garage Faces Side, Garage Door Opener, Inside Entrance, Asphalt, Attached, Driveway
- Garage spaces: 2
- Uncovered spaces: 4
Accessibility
- Accessibility features: None
Features
- Levels: Three
- Stories: 3
- Patio & porch: Deck, Patio
- Exterior features: Rain Gutters, Play Equipment, Storage
- Pool features: None
- Has view: Yes
- View description: Trees/Woods
Lot
- Size: 3 Acres
- Features: Wooded, Private
Details
- Additional structures: Above Grade, Below Grade
- Parcel number: 54NN 4
- Zoning: A1
- Special conditions: Standard
Construction
Type & style
- Home type: SingleFamily
- Architectural style: Colonial
- Property subtype: Single Family Residence
Materials
- Vinyl Siding
- Foundation: Permanent
Condition
- Excellent
- New construction: No
- Year built: 2006
- Major remodel year: 2024
Utilities & green energy
- Sewer: Public Sewer
- Water: Public
Community & HOA
Community
- Security: Main Entrance Lock, Smoke Detector(s)
- Subdivision: The Oaks At Ferry Farm
HOA
- Has HOA: No
Location
- Region: Fredericksburg
Financial & listing details
- Price per square foot: $238/sqft
- Tax assessed value: $584,400
- Annual tax amount: $5,299
- Date on market: 8/7/2025
- Listing agreement: Exclusive Right To Sell
- Listing terms: Cash,Conventional,FHA,VA Loan
- Inclusions: Parking Included In Listprice,
- Ownership: Fee Simple
Price history
| Date | Event | Price |
|---|---|---|
| 9/10/2025 | Sold | $739,000-1.5%$238/sqft |
Source:  Bright MLS #VAST2041378 Report a problem Bright MLS #VAST2041378 Report a problem | ||
| 8/20/2025 | Listed for sale | $749,900$242/sqft |
Source:  WMLS #BMTVAST2041378 Report a problem WMLS #BMTVAST2041378 Report a problem | ||
| 8/15/2025 | Contingent | $749,900$242/sqft |
Source: Bright MLS #VAST2041378 Report a problem | ||
| 8/7/2025 | Listed for sale | $749,900$242/sqft |
Source: Bright MLS #VAST2041378 Report a problem | ||
Public tax history
Tax history is unavailable.
Neighborhood: 22405
Nearby homes
- $739,0005 bd3 ba3.1k sqft115 Town & Country Dr, Fredericksburg, VA 22405Sold
- $667,0004 bd2 ba2.5k sqft111 Town & Country Dr, Fredericksburg, VA 22405Off Market
- $---- bd-- ba-- sqft123 Town And Country Dr, Fredericksburg, VA 22405Off Market
- $639,4004 bd-- ba2.4k sqft123 Town & Country Dr, Fredericksburg, VA 22405Off Market
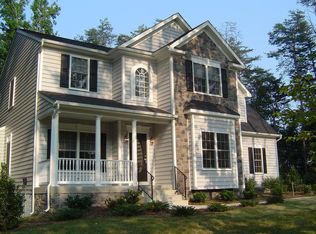
- $736,0004 bd3 ba3.4k sqft116 Town & Country Dr, Fredericksburg, VA 22405Off Market
- $710,0004 bd3 ba3k sqft110 Town & Country Dr, Fredericksburg, VA 22405Off Market
- $900,1004 bd5 ba5.9k sqft105 Town & Country Dr, Fredericksburg, VA 22405Off Market
- $790,7004 bd4 ba3.6k sqft124 Town & Country Dr, Fredericksburg, VA 22405Off Market
Nearby schools
GreatSchools rating
- 6/10Ferry Farm Elementary SchoolGrades: PK-5Distance: 0.6 mi
- 6/10Donald B. Dixon-Lyle R. Smith Middle SchoolGrades: 6-8Distance: 2.4 mi
- 4/10Stafford Sr. High SchoolGrades: 9-12Distance: 4.8 mi
Schools provided by the listing agent
- Elementary: Ferry Farm
- Middle: Dixon-smith
- High: Stafford
- District: Stafford County Public Schools
Source: Bright MLS. This data may not be complete. We recommend contacting the local school district to confirm school assignments for this home.
Get a cash offer in 3 minutes
Find out how much your home could sell for in as little as 3 minutes with a no-obligation cash offer.
Estimated market value
$736,400
Get a cash offer in 3 minutes
Find out how much your home could sell for in as little as 3 minutes with a no-obligation cash offer.
Estimated market value
$736,400
- Virginia
- Stafford County
- Fredericksburg
- 22405
- 115 Town And Country Dr
Nearby cities
Nearby neighborhoods
Nearby zip codes
Other Fredericksburg Topics
