This 3-bedroom, 2.5-bath home sits on a tree-lined street w/ sidewalks in lovely Kinderton Village. The main level features open-space living w/ a great room brightened by a gas fireplace & wood floors. The kitchen has a large breakfast bar, lots of cabinets & counter space, pantry, new range, dishwasher & microwave, & a tile floor. The large formal dining room is next to the kitchen, and it offers great flex space if you need it. The bedrooms & laundry room are located upstairs. The spacious primary bedroom has a sitting room, large closet, vaulted ceiling, & en-suite bath w/ dual sinks & separate tub & shower. This home has a beautiful covered front porch AND a covered back porch w/ a patio which overlooks the fenced back yard which offers privacy. It is perfect for entertaining. Kinderton Village has a community pool & playgrounds, & it's close to grocery stores, restaurants, Tanglewood Park, hospitals & 1-40. Roof (2020), HVAC (2021), & water heater (2021) enhance the package!
Sold for $350,000
$350,000
115 Town Park Dr, Bermuda Run, NC 27006
3beds
2,063sqft
Stick/Site Built, Residential, Single Family Residence
Built in 2005
0.15 Acres Lot
$369,400 Zestimate®
$--/sqft
$2,046 Estimated rent
Home value
$369,400
$351,000 - $388,000
$2,046/mo
Zestimate® history
Owner options
List your home for rent
$2,046/mo
Rent Zestimate®
Find your next renter with Zillow Rental Manager. Plus, with online applications, you can quickly screen prospective tenants – for free.
$2,046/mo
Rent Zestimate®
Refinance and save
$2,174/mo
Est. payment
Refinancing to a lower rate could help reduce your monthly payments and save thousands over the life of the loan.
$2,174/mo
Est. payment
Explore your selling options
Work with a Zillow partner agent
Leverage their expertise and Zillow's premium Showcase listings to get your home seen by more buyers.
Get startedList with your own agent
Get your home in front of millions of buyers by listing it on Zillow.
Learn how to do itSell it yourself
Take full control of how buyers see your home on Zillow by listing For Sale by Owner (FSBO).
List your homeWhat's special
Gas fireplaceCovered back porchWood floorsVaulted ceilingNew rangeCommunity poolGreat room
Zillow last checked:
Listing updated:
Listed by:
Kristen Roberson 336-918-4308,
Leonard Ryden Burr Real Estate
Bought with:
Erin Hege, 250722
Berkshire Hathaway HomeServices Carolinas Realty
Source: Triad MLS,MLS#: 1111098 Originating MLS: Winston-Salem
Originating MLS: Winston-SalemFacts & features
Interior
Bedrooms & bathrooms
- Bedrooms: 3
- Bathrooms: 3
- Full bathrooms: 2
- 1/2 bathrooms: 1
- Main level bathrooms: 1
Primary bedroom
- Level: Second
- Dimensions: 15.92 x 12.67
Bedroom 2
- Level: Second
- Dimensions: 13.92 x 10.25
Bedroom 3
- Level: Second
- Dimensions: 12.33 x 10.25
Breakfast
- Level: Main
- Dimensions: 9.92 x 7
Dining room
- Level: Main
- Dimensions: 14.58 x 10.25
Entry
- Level: Main
- Dimensions: 10.25 x 6.58
Great room
- Level: Main
- Dimensions: 19.25 x 13.83
Kitchen
- Level: Main
- Dimensions: 15.75 x 11.17
Laundry
- Level: Second
- Dimensions: 6.25 x 5.75
Other
- Level: Second
- Dimensions: 8.92 x 7
Heating
- Fireplace(s), Forced Air, Natural Gas
Cooling
- Central Air
Appliances
- Included: Microwave, Dishwasher, Disposal, Free-Standing Range, Gas Water Heater
- Laundry: Dryer Connection, Laundry Room, Washer Hookup
Features
- Ceiling Fan(s), Dead Bolt(s), Soaking Tub, Pantry, Separate Shower
- Flooring: Carpet, Tile, Vinyl, Wood
- Doors: Insulated Doors
- Windows: Insulated Windows
- Has basement: No
- Attic: Access Only,Partially Floored,Pull Down Stairs
- Number of fireplaces: 1
- Fireplace features: Blower Fan, Gas Log, Great Room
Interior area
- Total structure area: 2,063
- Total interior livable area: 2,063 sqft
- Finished area above ground: 2,063
Property
Parking
- Total spaces: 2
- Parking features: Driveway, Garage, Garage Door Opener, Attached, Garage Faces Rear
- Attached garage spaces: 2
- Has uncovered spaces: Yes
Features
- Levels: Two
- Stories: 2
- Patio & porch: Porch
- Pool features: Community
- Fencing: Fenced
Lot
- Size: 0.15 Acres
- Features: Corner Lot, Subdivided, Not in Flood Zone, Subdivision
Details
- Parcel number: C8010A0164
- Zoning: R12S
- Special conditions: Owner Sale
Construction
Type & style
- Home type: SingleFamily
- Architectural style: Transitional
- Property subtype: Stick/Site Built, Residential, Single Family Residence
Materials
- Vinyl Siding
- Foundation: Slab
Condition
- Year built: 2005
Utilities & green energy
- Sewer: Public Sewer
- Water: Public
Community & HOA
Community
- Security: Carbon Monoxide Detector(s), Smoke Detector(s)
- Subdivision: Kinderton Village
HOA
- Has HOA: Yes
- HOA fee: $65 monthly
Location
- Region: Bermuda Run
Financial & listing details
- Tax assessed value: $220,570
- Annual tax amount: $2,035
- Date on market: 7/7/2023
- Cumulative days on market: 7 days
- Listing agreement: Exclusive Right To Sell
Price history
| Date | Event | Price |
|---|---|---|
| 8/25/2023 | Sold | $350,000-2.1% |
Source:  Triad MLS #1111098 Report a problem Triad MLS #1111098 Report a problem | ||
| 7/14/2023 | Pending sale | $357,500 |
Source: Triad MLS #1111098 Report a problem | ||
| 7/7/2023 | Listed for sale | $357,500+63.2% |
Source: Triad MLS #1111098 Report a problem | ||
| 3/24/2021 | Listing removed | -- |
Source: Owner Report a problem | ||
| 11/22/2019 | Sold | $219,000-3.9%$106/sqft |
Source: Public Record Report a problem | ||
| 10/30/2019 | Pending sale | $227,900$110/sqft |
Source: Owner Report a problem | ||
| 10/7/2019 | Price change | $227,900-0.9%$110/sqft |
Source: Owner Report a problem | ||
| 9/27/2019 | Listed for sale | $229,900+19.4%$111/sqft |
Source: Owner Report a problem | ||
| 3/16/2018 | Sold | $192,500+1.6% |
Source: Triad MLS #870888 Report a problem | ||
| 2/25/2018 | Pending sale | $189,500$92/sqft |
Source: Karin Head Realty, LLC #870888 Report a problem | ||
| 1/24/2018 | Price change | $189,500-5.3%$92/sqft |
Source: Karin Head Realty, LLC #870888 Report a problem | ||
| 1/13/2018 | Listed for sale | $200,000+9.9%$97/sqft |
Source: Karin Head Realty, LLC #870888 Report a problem | ||
| 7/16/2016 | Sold | $182,000-1.6%$88/sqft |
Source:  Canopy MLS as distributed by MLS GRID #3147120 Report a problem Canopy MLS as distributed by MLS GRID #3147120 Report a problem | ||
| 5/27/2016 | Pending sale | $184,900$90/sqft |
Source: Terri Bias and Associates #783455 Report a problem | ||
| 3/25/2016 | Price change | $184,900-2.6%$90/sqft |
Source: Terri Bias and Associates #783455 Report a problem | ||
| 2/5/2016 | Listed for sale | $189,900+2.6%$92/sqft |
Source: Terri Bias and Associates #783455 Report a problem | ||
| 1/16/2015 | Listing removed | $1,295$1/sqft |
Source: APS Realty Group, Inc. Report a problem | ||
| 1/5/2015 | Listed for rent | $1,295$1/sqft |
Source: APS Realty Group, Inc. Report a problem | ||
| 1/5/2014 | Listing removed | $1,295$1/sqft |
Source: APS Realty Group #690283 Report a problem | ||
| 12/15/2013 | Price change | $1,295-7.2%$1/sqft |
Source: APS Realty Group, Inc. Report a problem | ||
| 11/12/2013 | Price change | $1,395-3.8%$1/sqft |
Source: APS Realty Group, Inc. Report a problem | ||
| 10/28/2013 | Listed for rent | $1,450$1/sqft |
Source: APS Realty Group, Inc. Report a problem | ||
| 5/15/2007 | Sold | $185,000$90/sqft |
Source: Public Record Report a problem | ||
Public tax history
| Year | Property taxes | Tax assessment |
|---|---|---|
| 2025 | $2,649 +23.6% | $315,920 +36.1% |
| 2024 | $2,143 +5.3% | $232,170 +5.3% |
| 2023 | $2,036 -0.5% | $220,570 |
| 2022 | $2,047 +0.5% | $220,570 |
| 2021 | $2,036 +27.2% | $220,570 +28% |
| 2020 | $1,600 | $172,340 |
| 2019 | $1,600 | $172,340 |
| 2018 | $1,600 -0.6% | $172,340 |
| 2017 | $1,610 | $172,340 -1.8% |
| 2016 | $1,610 | $175,410 |
| 2015 | $1,610 | $175,410 |
| 2014 | $1,610 +13.3% | $175,410 |
| 2013 | $1,421 | $175,410 -6% |
| 2012 | -- | $186,590 |
| 2011 | -- | $186,590 |
| 2010 | -- | $186,590 |
| 2009 | -- | $186,590 |
Find assessor info on the county website
Neighborhood: 27006
Nearby homes
- $335,7003 bd2 ba1.6k sqft113 Townpark Dr, Bermuda Run, NC 27006Off Market
- $---- bd-- ba-- sqft111 Town Park Dr, Advance, NC 27006Off Market
- $283,1003 bd2 ba1.1k sqft111 Townpark Dr, Bermuda Run, NC 27006Off Market
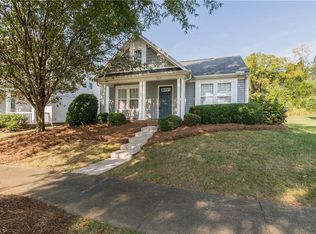
- $310,6003 bd2 ba1.4k sqft123 Townpark Dr, Advance, NC 27006Off Market
- $347,1003 bd3 ba2k sqft107 Townpark Dr, Advance, NC 27006Off Market
- $317,4003 bd2 ba1.4k sqft125 Townpark Dr, Bermuda Run, NC 27006Off Market
- $526,8004 bd3 ba3k sqft108 N Forke Dr, Advance, NC 27006Off Market
- $310,9003 bd2 ba1.4k sqft129 Townpark Dr, Advance, NC 27006Off Market
Nearby schools
GreatSchools rating
- 5/10Pinebrook ElementaryGrades: PK-5Distance: 5.1 mi
- 8/10North Davie MiddleGrades: 6-8Distance: 6.1 mi
- 4/10Davie County HighGrades: 9-12Distance: 6 mi
Get a cash offer in 3 minutes
Find out how much your home could sell for in as little as 3 minutes with a no-obligation cash offer.
Estimated market value
$369,400
Get a cash offer in 3 minutes
Find out how much your home could sell for in as little as 3 minutes with a no-obligation cash offer.
Estimated market value
$369,400
- North Carolina
- Davie County
- Advance
- 27006
- 115 Town Park Dr
Nearby cities
Nearby neighborhoods
Nearby zip codes
Other Advance Topics
