Very nice, well maintained 3 bedroom, 2 bathroom house with landscaped yard in established neighborhood by the Buena Vista High School. Newly carpeted in Living room, hall and bedrooms, this is a lovely home to come home to! Nice living area with wood burning fireplace, windows looking out to back yard and ceiling fan. Open floor plan has you walking into dining area, then outside into a landscaped backyard with a nice sized shed that has lots of shelving. The dining area, kitchen and laundry room are all tiled. Newer microwave; electric cooktop/oven and refrigerator in a good-sized kitchen with lots of countertops and storage. Laundry room adjoins kitchen and has door into garage. There are closets that enclose washer/dryer and also pantry/storage. The washing machine was purchased earlier this year and there is storage above washer/dryer and a good pantry/storage opposite the washer & dryer. Down the hallway from the living area are 2 front bedrooms with ceiling fans that share the full hall bath. The main bedroom at the back of the house has a nice walk-in closet, ceiling fan, windows that look out to the backyard. This full bath has a separate soaker tub, shower and vanity. There is some damage to the bottom of the vanity caused by previous Tenant's dog.
The attached 2 car garage is finished and also has lots of shelving. Located with easy access to downtown and Hwy 285. Come take a look and make this your new home!
Sold for $560,000
$560,000
115 Trenton Street, Buena Vista, CO 81211
3beds
1,581sqft
Single Family Residence
Built in 2003
8,712 Square Feet Lot
$601,600 Zestimate®
$354/sqft
$2,757 Estimated rent
Home value
$601,600
$572,000 - $632,000
$2,757/mo
Zestimate® history
Owner options
List your home for rent
$2,757/mo
Rent Zestimate®
Find your next renter with Zillow Rental Manager. Plus, with online applications, you can quickly screen prospective tenants – for free.
$2,757/mo
Rent Zestimate®
Refinance and save
$3,169/mo
Est. payment
Refinancing to a lower rate could help reduce your monthly payments and save thousands over the life of the loan.
$3,169/mo
Est. payment
Explore your selling options
Work with a Zillow partner agent
Leverage their expertise and Zillow's premium Showcase listings to get your home seen by more buyers.
Get startedList with your own agent
Get your home in front of millions of buyers by listing it on Zillow.
Learn how to do itSell it yourself
Take full control of how buyers see your home on Zillow by listing For Sale by Owner (FSBO).
List your homeWhat's special
Zillow last checked:
Listing updated:
Listed by:
Jennifer Wright 719-221-1040 Jennifer@CPRealty.com,
Coldwell Banker Collegiate Peaks Realty
Bought with:
Adriana De Anda, 100047631
Pinon Real Estate Group LLC
Source: REcolorado as distributed by MLS GRID,MLS#: 3707851
Facts & features
Interior
Bedrooms & bathrooms
- Bedrooms: 3
- Bathrooms: 2
- Full bathrooms: 2
- Main level bathrooms: 2
- Main level bedrooms: 3
Bedroom
- Description: New Carpeting, Ceiling Fan
- Level: Main
Bedroom
- Description: New Carpeting, Ceiling Fan
- Level: Main
Bedroom
- Description: Main Bedroom With Walk-In Closet, Ceiling Fan
- Level: Main
Bathroom
- Description: Bathroom For Front Bedrooms
- Level: Main
Bathroom
- Description: Ensuite Bathroom With Soaker Tub & Shower, Double Sinks
- Level: Main
Dining room
- Description: Sliding Door Opens Out Unto Yard
- Level: Main
Kitchen
- Description: Newer Microwave
- Level: Main
Laundry
- Description: Washer Replaced Earlier This Year, Ample Storage
- Level: Main
Living room
- Description: Vaulted Ceiling With Fan, Wood Fireplace, New Carpeting
- Level: Main
Heating
- Forced Air
Cooling
- Has cooling: Yes
Appliances
- Included: Dishwasher, Disposal, Dryer, Gas Water Heater, Microwave, Refrigerator, Self Cleaning Oven, Washer
- Laundry: In Unit
Features
- Ceiling Fan(s), Entrance Foyer, Five Piece Bath, High Speed Internet, Laminate Counters, No Stairs, Open Floorplan, Pantry, Primary Suite, Walk-In Closet(s)
- Flooring: Carpet, Tile
- Windows: Double Pane Windows
- Has basement: No
- Number of fireplaces: 1
- Fireplace features: Living Room, Wood Burning
Interior area
- Total structure area: 1,581
- Total interior livable area: 1,581 sqft
- Finished area above ground: 1,581
Property
Parking
- Total spaces: 2
- Parking features: Concrete
- Attached garage spaces: 2
Features
- Levels: One
- Stories: 1
- Patio & porch: Front Porch
- Exterior features: Private Yard
Lot
- Size: 8,712 Square Feet
- Features: Landscaped
Details
- Parcel number: R327116200330
- Zoning: Residential
- Special conditions: Standard
Construction
Type & style
- Home type: SingleFamily
- Architectural style: Mid-Century Modern
- Property subtype: Single Family Residence
Materials
- Stucco
- Foundation: Concrete Perimeter
- Roof: Composition
Condition
- Year built: 2003
Utilities & green energy
- Sewer: Public Sewer
- Water: Public
- Utilities for property: Cable Available, Electricity Connected, Natural Gas Connected, Phone Available
Community & HOA
Community
- Security: Carbon Monoxide Detector(s), Smoke Detector(s)
- Subdivision: Midland Meadows
HOA
- Has HOA: No
Location
- Region: Buena Vista
Financial & listing details
- Price per square foot: $354/sqft
- Tax assessed value: $588,148
- Annual tax amount: $1,775
- Date on market: 9/2/2024
- Listing terms: Cash,Conventional,FHA
- Exclusions: None
- Ownership: Corporation/Trust
- Electric utility on property: Yes
- Road surface type: Paved
Price history
| Date | Event | Price |
|---|---|---|
| 11/15/2024 | Sold | $560,000-2.6%$354/sqft |
Source:  REcolorado as distributed by MLS GRID #3707851 Report a problem REcolorado as distributed by MLS GRID #3707851 Report a problem | ||
| 10/8/2024 | Pending sale | $575,000$364/sqft |
Source: REcolorado as distributed by MLS GRID #3707851 Report a problem | ||
| 9/25/2024 | Price change | $575,000-3.4%$364/sqft |
Source: REcolorado as distributed by MLS GRID #3707851 Report a problem | ||
| 9/2/2024 | Listed for sale | $595,000+129.7%$376/sqft |
Source: REcolorado as distributed by MLS GRID #3707851 Report a problem | ||
| 3/24/2021 | Listing removed | -- |
Source: Owner Report a problem | ||
| 9/25/2015 | Sold | $259,000-3.7%$164/sqft |
Source: Public Record Report a problem | ||
| 8/3/2015 | Listed for sale | $269,000+22.3%$170/sqft |
Source: Owner Report a problem | ||
| 6/16/2005 | Sold | $220,000$139/sqft |
Source: Public Record Report a problem | ||
Public tax history
| Year | Property taxes | Tax assessment |
|---|---|---|
| 2025 | $1,882 +6.1% | $36,760 +4% |
| 2024 | $1,775 +17.3% | $35,360 -7.9% |
| 2023 | $1,513 +0% | $38,410 +44.5% |
| 2022 | $1,513 +9.3% | $26,580 -2.8% |
| 2021 | $1,384 +0.3% | $27,340 +17.2% |
| 2020 | $1,381 +10.2% | $23,320 +19.8% |
| 2019 | $1,253 | $19,470 |
| 2018 | $1,253 +9.2% | $19,470 |
| 2017 | $1,147 +9.6% | $19,470 +5.2% |
| 2016 | $1,047 +8.6% | $18,500 |
| 2015 | $964 | $18,500 +12.3% |
| 2014 | $964 +5.5% | $16,480 +0.2% |
| 2012 | $914 -43% | $16,450 |
| 2011 | $1,604 +82.9% | $16,450 -13.9% |
| 2010 | $877 | $19,100 |
Find assessor info on the county website
Neighborhood: 81211
Nearby homes
- $522,5003 bd2 ba1.2k sqft113 Trenton St, Buena Vista, CO 81211Sold
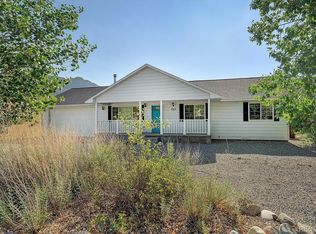
- $567,3003 bd3 ba1.5k sqft117 Trenton St, Buena Vista, CO 81211Off Market

- $505,0003 bd2 ba1.5k sqft116 Trenton St, Buena Vista, CO 81211Sold
- $588,5003 bd2 ba1.6k sqft114 Trenton St, Buena Vista, CO 81211Sold

- $531,1003 bd2 ba1.3k sqft112 Trenton St, Buena Vista, CO 81211Off Market
- $567,3003 bd2 ba1.3k sqft111 Trenton St, Buena Vista, CO 81211Off Market
- $494,9002 bd1 ba1.1k sqft134 Brady Rd, Buena Vista, CO 81211Off Market
- $490,4002 bd1 ba1.1k sqft119 Trenton St, Buena Vista, CO 81211Off Market
Nearby schools
GreatSchools rating
- 6/10Avery/Parsons Elementary SchoolGrades: K-5Distance: 0.8 mi
- 7/10Buena Vista Middle SchoolGrades: 6-8Distance: 1.1 mi
- 6/10Buena Vista High SchoolGrades: 9-12Distance: 0.4 mi
Schools provided by the listing agent
- Elementary: Avery Parsons
- Middle: Buena Vista
- High: Buena Vista
- District: Buena Vista R-31
Source: REcolorado as distributed by MLS GRID. This data may not be complete. We recommend contacting the local school district to confirm school assignments for this home.


Get pre-qualified for a loan
At Zillow Home Loans, we can pre-qualify you in as little as 5 minutes with no impact to your credit score.An equal housing lender. NMLS #10287.
- Colorado
- Chaffee County
- Buena Vista
- 81211
- 115 Trenton Street
Nearby cities
Nearby zip codes
Other Buena Vista Topics
