Open house on Saturday, April 18th, from 1-3 p.m. First time on the market since 1943. Bring your talent and imagination to this turn-of-the-last-century cottage, located in the City of Ithaca. Only a short walk from the Mulholland Wildflower Preserve, Cornell University and the Belle Sherman Elementary School. It is attached to all municipal services and natural gas. There is virtually no traffic on this dead-end street, and the lot is bordered by a beautiful wash that drains into Six Mile Creek. Modern furnace, hot water heater, and electric service entrance; the rest of the house is original. Clapboard siding and nice trims, hardwood floors on the main level, pine (and a little bit of plywood) under the linoleum floor cloth upstairs, and full bath with claw foot tub on the main level. Off street parking for one car, though on-street parking is readily available. Structural inspection report available from your real estate agent.
Closed
Zestimate®
$260,000
115 Treva Ave, Ithaca, NY 14850
2beds
906sqft
Single Family Residence
Built in 1910
5,501 Square Feet Lot
$260,000 Zestimate®
$287/sqft
$-- Estimated rent
Home value
$260,000
$239,000 - $281,000
Not available
Zestimate® history
Owner options
List your home for rent
Find your next renter with Zillow Rental Manager. Plus, with online applications, you can quickly screen prospective tenants – for free.
Refinance and save
$1,951/mo
Est. payment
Refinancing to a lower rate could help reduce your monthly payments and save thousands over the life of the loan.
$1,951/mo
Est. payment
Explore your selling options
Work with a Zillow partner agent
Leverage their expertise and Zillow's premium Showcase listings to get your home seen by more buyers.
Get startedList with your own agent
Get your home in front of millions of buyers by listing it on Zillow.
Learn how to do itSell it yourself
Take full control of how buyers see your home on Zillow by listing For Sale by Owner (FSBO).
List your homeWhat's special
Electric service entranceModern furnaceDead-end streetHot water heater
Zillow last checked:
Listing updated:
Listed by:
Carol Bushberg 607-279-4530,
Warren Real Estate of Ithaca Inc. (Downtown)
Bought with:
David Wahl, 10371201153
Warren Real Estate of Ithaca Inc. (Downtown)
Source: NYSAMLSs,MLS#: R1649491 Originating MLS: Ithaca Board of Realtors
Originating MLS: Ithaca Board of RealtorsFacts & features
Interior
Bedrooms & bathrooms
- Bedrooms: 2
- Bathrooms: 1
- Full bathrooms: 1
- Main level bathrooms: 1
Bedroom 1
- Level: Second
- Dimensions: 11.00 x 15.00
Bedroom 2
- Level: Second
- Dimensions: 11.00 x 9.00
Basement
- Level: Basement
- Dimensions: 25.00 x 17.00
Dining room
- Level: First
- Dimensions: 12.00 x 13.00
Kitchen
- Level: First
- Dimensions: 11.00 x 11.00
Laundry
- Level: Basement
- Dimensions: 11.00 x 9.00
Living room
- Level: First
- Dimensions: 17.00 x 12.00
Heating
- Gas, Forced Air
Appliances
- Included: Dryer, Gas Oven, Gas Range, Gas Water Heater
- Laundry: In Basement
Features
- Separate/Formal Living Room, Country Kitchen, Living/Dining Room, Natural Woodwork
- Flooring: Carpet, Hardwood, Varies
- Windows: Storm Window(s), Wood Frames
- Basement: Full,Walk-Out Access
- Has fireplace: No
Interior area
- Total structure area: 906
- Total interior livable area: 906 sqft
Property
Parking
- Parking features: No Garage, Driveway
Features
- Patio & porch: Covered, Porch
- Exterior features: Private Yard, See Remarks
Lot
- Size: 5,501 Square Feet
- Dimensions: 50 x 110
- Features: Cul-De-Sac, Near Public Transit, Rectangular, Rectangular Lot, Residential Lot, Secluded
Details
- Parcel number: 50070008800000020090000000
- Special conditions: Standard
Construction
Type & style
- Home type: SingleFamily
- Architectural style: Cottage
- Property subtype: Single Family Residence
Materials
- Attic/Crawl Hatchway(s) Insulated, Frame, Wood Siding, Copper Plumbing
- Foundation: Poured
- Roof: Asphalt,Shingle
Condition
- Resale
- Year built: 1910
Utilities & green energy
- Electric: Circuit Breakers
- Sewer: Connected
- Water: Connected, Public
- Utilities for property: Cable Available, Electricity Connected, High Speed Internet Available, Sewer Connected, Water Connected
Community & HOA
Community
- Features: Trails/Paths
- Subdivision: East Hill
HOA
- Amenities included: None
Location
- Region: Ithaca
Financial & listing details
- Price per square foot: $287/sqft
- Tax assessed value: $290,000
- Annual tax amount: $9,303
- Date on market: 4/13/2026
- Cumulative days on market: 31 days
- Listing terms: Cash,Conventional,FHA,Rehab Financing,VA Loan
Price history
| Date | Event | Price |
|---|---|---|
| 7/14/2026 | Sold | $260,000-11.9%$287/sqft |
Source:  NYSAMLSs #R1649491 Report a problem NYSAMLSs #R1649491 Report a problem | ||
| 6/9/2026 | Pending sale | $295,000$326/sqft |
Source: NYSAMLSs #R1649491 Report a problem | ||
| 5/14/2026 | Contingent | $295,000$326/sqft |
Source: NYSAMLSs #R1649491 Report a problem | ||
| 4/13/2026 | Listed for sale | $295,000$326/sqft |
Source: NYSAMLSs #R1649491 Report a problem | ||
Public tax history
| Year | Property taxes | Tax assessment |
|---|---|---|
| 2025 | -- | $290,000 |
| 2024 | -- | $290,000 +45% |
| 2023 | -- | $200,000 +8.1% |
| 2022 | -- | $185,000 +12.1% |
| 2021 | -- | $165,000 |
| 2020 | -- | $165,000 +10% |
| 2019 | -- | $150,000 |
| 2018 | -- | $150,000 +11.1% |
| 2017 | $1,058 | $135,000 |
| 2016 | -- | $135,000 |
| 2015 | -- | $135,000 |
| 2014 | -- | $135,000 +3.8% |
| 2013 | -- | $130,000 |
| 2012 | -- | $130,000 |
| 2011 | -- | $130,000 |
| 2010 | -- | $130,000 |
| 2009 | -- | $130,000 +13% |
| 2008 | -- | $115,000 +15% |
| 2007 | -- | $100,000 |
| 2006 | -- | $100,000 |
| 2005 | -- | $100,000 +22% |
| 2004 | -- | $82,000 +9.3% |
| 2003 | -- | $75,000 |
| 2002 | -- | $75,000 +25% |
| 2001 | -- | $60,000 |
| 2000 | -- | $60,000 |
Find assessor info on the county website
Neighborhood: 14850
Nearby homes
- $402,3002 bd1 ba1.5k sqft117 Treva Ave, Ithaca, NY 14850Off Market
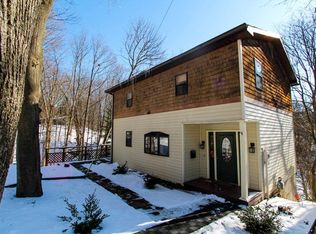
- $355,0002 bd1 ba1.1k sqft113 Treva Ave, Ithaca, NY 14850Off Market
- $391,5004 bd2 ba1.3k sqft109-111 Treva Ave, Ithaca, NY 14850Off Market
- $602,2004 bd2 ba2.7k sqft112-14 Treva Ave, Ithaca, NY 14850Off Market
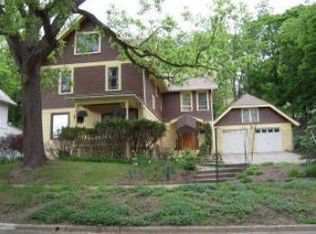
- $1,6002 bd1 ba1.1k sqft109 Treva Ave, Ithaca, NY 14850For Rent
- $--2 bd1 ba700 sqft710 Giles St UNIT 9, Ithaca, NY 14850Off Market
- $427,9004 bd1 ba2.1k sqft110 Treva Ave, Ithaca, NY 14850Off Market
- $565,0005 bd2 ba2.2k sqft108 & 106 Treva Ave, Ithaca, NY 14850Sold
Nearby schools
GreatSchools rating
- 4/10Belle Sherman SchoolGrades: PK-5Distance: 0.3 mi
- 8/10Boynton Middle SchoolGrades: 6-8Distance: 2.1 mi
- 9/10Ithaca Senior High SchoolGrades: 9-12Distance: 1.8 mi
Schools provided by the listing agent
- Elementary: Belle Sherman
- Middle: Dewitt Middle
- High: Ithaca Senior High
- District: Ithaca
Source: NYSAMLSs. This data may not be complete. We recommend contacting the local school district to confirm school assignments for this home.
- New York
- Tompkins County
- Ithaca
- 14850
- 115 Treva Ave
