The Daisy Plan - a thoughtfully crafted two-story home offering beautifully designed living space. Featuring three spacious bedrooms and two-and-a-half bathrooms, this home provides the perfect balance of comfort and privacy for families, guests, or anyone seeking room to grow. The open-concept layout includes a spacious family room, an elegant formal dining area, and a chef-inspired kitchen with a central island-perfect for everyday living or entertaining guests. Step outside to enjoy a large covered patio, ideal for relaxing evenings or weekend gatherings, with a private walkway leading directly to your garage.
Sold
Price Unknown
115 Trifle Trail, New Braunfels, TX 78130
3beds
1,392sqft
Single Family Residence
Built in 2026
3,702 Square Feet Lot
$308,500 Zestimate®
$--/sqft
$2,826 Estimated rent
Home value
$308,500
Estimated sales range
Not available
$2,826/mo
Zestimate® history
Owner options
List your home for rent
$2,826/mo
Rent Zestimate®
Find your next renter with Zillow Rental Manager. Plus, with online applications, you can quickly screen prospective tenants – for free.
$2,826/mo
Rent Zestimate®
Refinance and save
$400/mo
Est. payment
Refinancing to a lower rate could help reduce your monthly payments and save thousands over the life of the loan.
$400/mo
Est. payment
Explore your selling options
Work with a Zillow partner agent
Leverage their expertise and Zillow's premium Showcase listings to get your home seen by more buyers.
Get startedList with your own agent
Get your home in front of millions of buyers by listing it on Zillow.
Learn how to do itSell it yourself
Take full control of how buyers see your home on Zillow by listing For Sale by Owner (FSBO).
List your homeWhat's special
Large covered patioSpacious family roomThree spacious bedroomsTwo-and-a-half bathroomsElegant formal dining areaOpen-concept layout
Zillow last checked:
Listing updated:
Listed by:
Marcus Moreno TREC #621491 (210) 422-3004,
Details Communities, Ltd.
Source: LERA MLS,MLS#: 1946816
Facts & features
Interior
Bedrooms & bathrooms
- Bedrooms: 3
- Bathrooms: 3
- Full bathrooms: 2
- 1/2 bathrooms: 1
Primary bedroom
- Features: Full Bath
- Level: Upper
- Area: 132
- Dimensions: 12 x 11
Bedroom 2
- Area: 100
- Dimensions: 10 x 10
Bedroom 3
- Area: 100
- Dimensions: 10 x 10
Primary bathroom
- Features: Double Vanity
- Area: 100
- Dimensions: 10 x 10
Family room
- Area: 187
- Dimensions: 17 x 11
Kitchen
- Area: 169
- Dimensions: 13 x 13
Heating
- Central, Natural Gas
Cooling
- Central Air
Appliances
- Included: Microwave, Tankless Water Heater, High Efficiency Water Heater
- Laundry: Main Level
Features
- One Living Area, Breakfast Bar, All Bedrooms Upstairs, Ceiling Fan(s)
- Flooring: Carpet, Vinyl
- Windows: Double Pane Windows
- Has basement: No
- Has fireplace: No
- Fireplace features: Not Applicable
Interior area
- Total interior livable area: 1,392 sqft
Property
Parking
- Total spaces: 2
- Parking features: Two Car Garage, Detached
- Garage spaces: 2
Features
- Levels: Two
- Stories: 2
- Exterior features: Sprinkler System
- Pool features: None, Community
Lot
- Size: 3,702 Square Feet
- Features: Curbs, Street Gutters, Sidewalks, Streetlights
Details
- Parcel number: 466784
Construction
Type & style
- Home type: SingleFamily
- Property subtype: Single Family Residence
Materials
- Siding
- Foundation: Slab
- Roof: Composition
Condition
- New Construction
- New construction: Yes
- Year built: 2026
Details
- Builder name: Scott Felder Homes
Utilities & green energy
- Electric: NBU
- Gas: Centric
- Sewer: NBU
- Water: NBU
Community & HOA
Community
- Features: Playground, Jogging Trails, Bike Trails, BBQ/Grill
- Subdivision: Mayfair
HOA
- Has HOA: Yes
- HOA fee: $400 annually
- HOA name: THE NEIGHBORHOOD COMPANY
Location
- Region: New Braunfels
Financial & listing details
- Tax assessed value: $45,440
- Annual tax amount: $2
- Date on market: 3/6/2026
- Cumulative days on market: 26 days
- Listing terms: Conventional,FHA,VA Loan,TX Vet,Cash
- Road surface type: Paved, Asphalt
Price history
| Date | Event | Price |
|---|---|---|
| 5/22/2026 | Sold | -- |
Source:  LERA MLS #1946816 Report a problem LERA MLS #1946816 Report a problem | ||
| 4/1/2026 | Pending sale | $299,990$216/sqft |
Source: LERA MLS #1946816 Report a problem | ||
| 1/22/2026 | Price change | $299,990-4.5%$216/sqft |
Source:  Scott Felder Homes Report a problem Scott Felder Homes Report a problem | ||
| 12/22/2025 | Listed for sale | $313,990$226/sqft |
Source: Scott Felder Homes Report a problem | ||
Public tax history
| Year | Property taxes | Tax assessment |
|---|---|---|
| 2025 | $1,083 -34.3% | $45,440 -35% |
| 2024 | $1,647 | $69,900 |
Find assessor info on the county website
Neighborhood: 78130
Nearby homes
- $364,9903 bd2 ba1.5k sqft144 Arlo Point, New Braunfels, TX 78130New Construction
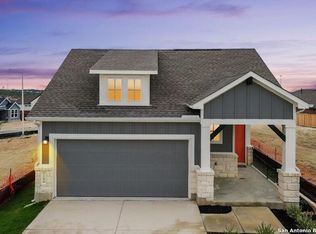
- $306,9903 bd3 ba1.3k sqft123 Trifle Trl, New Braunfels, TX 78130New Construction
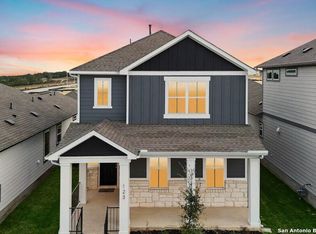
- $--3 bd3 ba1.5k sqft127 Trifle Trl, New Braunfels, TX 78130Sold
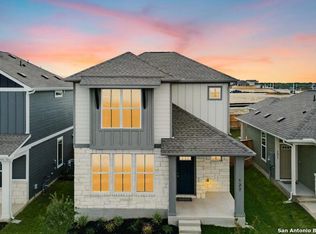
- $387,9904 bd2 ba1.8k sqft122 Trifle Trl, New Braunfels, TX 78130New Construction
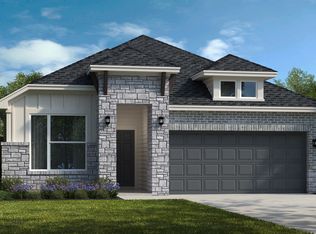
- $--4 bd2 ba1.6k sqft6029 Edna Point, New Braunfels, TX 78130Sold
- $439,9903 bd3 ba2k sqft6038 Edna Point, New Braunfels, TX 78130New Construction
- $427,0004 bd4 ba2.6k sqft159 Banner Ct, New Braunfels, TX 78130Off Market
- $499,9904 bd4 ba2.8k sqft5917 Clifton Ln, New Braunfels, TX 78130New Construction
Nearby schools
GreatSchools rating
- 7/10Freiheit Elementary SchoolGrades: PK-5Distance: 3.9 mi
- 5/10Canyon Middle SchoolGrades: 6-8Distance: 3.5 mi
- 7/10Canyon High SchoolGrades: 9-12Distance: 4.1 mi
Schools provided by the listing agent
- Elementary: Mayfair Elementary
- Middle: Canyon
- High: Canyon
- District: Comal
Source: LERA MLS. This data may not be complete. We recommend contacting the local school district to confirm school assignments for this home.
Get a cash offer in 3 minutes
Find out how much your home could sell for in as little as 3 minutes with a no-obligation cash offer.
Estimated market value
$308,500
Get a cash offer in 3 minutes
Find out how much your home could sell for in as little as 3 minutes with a no-obligation cash offer.
Estimated market value
$308,500
- Texas
- Comal County
- New Braunfels
- 78130
- 115 Trifle Trail
Nearby cities
Nearby neighborhoods
Nearby zip codes
Other New Braunfels Topics
