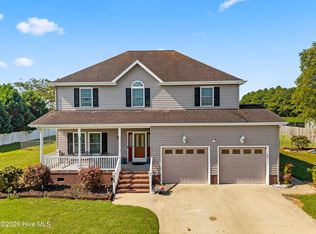
Built in 2017 by Quality Homes of Currituck, this well maintained 5 bedroom, 3 bath home combines quality craftsmanship with a versatile floor plan, nearly an acre of land, and the freedom of no HOA.
Offering over 2,285 square feet of thoughtfully designed living space, the home features a first-floor bedroom and full bath, perfect for guests, multigenerational living, or a private home office. The spacious living room with an electric fireplace flows seamlessly into the kitchen, complete with a large island, abundant cabinetry, a gas range, and all appliances conveying.
Upstairs, the generous primary suite provides a relaxing retreat with a soaking tub, separate walk in shower, dual vanity, and an oversized walk in closet. Three additional bedrooms, another full bath with double vanity, and an upstairs laundry room offer plenty of space for family and guests.
Outside, enjoy one of the property's standout features: a fully fenced backyard on nearly one acre. Whether you're entertaining on the patio, gardening, or simply enjoying the extra space and privacy, this property offers the room to live the lifestyle you've been looking for. A storage shed provides additional space for tools and equipment.
Additional highlights include an attached two-car garage, electric vehicle charging station, Brightspeed Fiber Internet, Ring doorbell, and a recently replaced HVAC unit. The washer, dryer, grill, and home gym equipment also convey, making this home truly move-in ready.
Conveniently located just minutes from Elizabeth City while offering the peace and space of county living, this exceptional home is ready to welcome its next owners.
Pending
Price cut: $10K (8/6)
$450,000
115 Trinity Trail, Elizabeth City, NC 27909
5beds
2,285sqft
Single Family Residence
Built in 2017
0.99 Acres Lot
$447,900 Zestimate®
$197/sqft
$-- HOA
What's special
All appliances conveyingGas rangeAttached two-car garageGenerous primary suiteDual vanitySoaking tubStorage shed
- 59 days
- 77
- 0
Zillow last checked:
Listing updated:
Listed by:
Travis and Jessica James Team 252-722-5644,
Taylor Mueller Realty, Inc.
Source: Hive MLS,MLS#: 100586595 Originating MLS: Albemarle Area Association of REALTORS
Originating MLS: Albemarle Area Association of REALTORSFacts & features
Interior
Bedrooms & bathrooms
- Bedrooms: 5
- Bathrooms: 3
- Full bathrooms: 3
Rooms
- Room types: Master Bedroom, Bedroom 2, Bedroom 3, Bedroom 4, Bedroom 5, Living Room, Dining Room, Laundry
Primary bedroom
- Level: Second
Bedroom 2
- Level: Second
Bedroom 3
- Level: Second
Bedroom 4
- Level: Second
Bedroom 5
- Level: First
Dining room
- Level: First
Kitchen
- Level: First
Laundry
- Level: Second
Living room
- Level: First
Heating
- Electric, Heat Pump
Cooling
- Central Air
Appliances
- Included: Built-In Microwave, Washer, Dryer, Dishwasher, Gas Range
- Laundry: Dryer Hookup, Washer Hookup, Laundry Room
Features
- Walk-in Closet(s), Kitchen Island, Ceiling Fan(s), Walk-in Shower, Blinds/Shades, Walk-In Closet(s)
- Flooring: LVT/LVP, Carpet
- Attic: Pull Down Stairs
- Number of fireplaces: 1
Interior area
- Total structure area: 2,285
- Total interior livable area: 2,285 sqft
Video & virtual tour
Property
Parking
- Total spaces: 2
- Parking features: Garage Faces Front, Electric Vehicle Charging Station(s), Concrete, Garage
- Attached garage spaces: 2
Features
- Levels: Two
- Patio & porch: Patio, Porch
- Fencing: Privacy,Full,Back Yard,Vinyl
- View description: None
- Frontage type: See Remarks
Lot
- Size: 0.99 Acres
Details
- Additional structures: Shed(s)
- Parcel number: 7995 632950
- Zoning: R-35A
- Special conditions: Standard
Construction
Type & style
- Home type: SingleFamily
- Property subtype: Single Family Residence
Materials
- Vinyl Siding, Wood Frame
- Foundation: Crawl Space
- Roof: Architectural Shingle
Condition
- New construction: No
- Year built: 2017
Utilities & green energy
- Sewer: Septic Tank
- Water: County Water
Community & HOA
Community
- Subdivision: Fox Haven
HOA
- Has HOA: No
Location
- Region: Elizabeth City
Financial & listing details
- Price per square foot: $197/sqft
- Tax assessed value: $279,900
- Annual tax amount: $1,735
- Date on market: 7/5/2026
- Cumulative days on market: 59 days
- Listing agreement: Exclusive Right To Sell
- Listing terms: Cash,Conventional,FHA,USDA Loan,VA Loan
- Road surface type: Paved
Estimated market value
$447,900
$426,000 - $470,000
$2,710/mo
Price history
| Date | Event | Price |
|---|---|---|
| 9/30/2026 | Pending sale | $450,000$197/sqft |
Source:  Hive MLS #100586595 Report a problem Hive MLS #100586595 Report a problem | ||
| 8/23/2026 | Contingent | $450,000$197/sqft |
Source: Hive MLS #100586595 Report a problem | ||
| 8/6/2026 | Price change | $450,000-2.2%$197/sqft |
Source: Hive MLS #100586595 Report a problem | ||
| 7/5/2026 | Listed for sale | $460,000+91.3%$201/sqft |
Source: Hive MLS #100586595 Report a problem | ||
| 4/28/2017 | Sold | $240,456+501.1%$105/sqft |
Source: Hive MLS #881096 Report a problem | ||
| 12/30/2016 | Sold | $40,000$18/sqft |
Source: Public Record Report a problem | ||
Public tax history
| Year | Property taxes | Tax assessment |
|---|---|---|
| 2025 | $1,735 | $279,900 |
| 2024 | $1,735 | $279,900 |
| 2023 | $1,735 | $279,900 |
| 2022 | $1,735 +1.7% | $279,900 +26.3% |
| 2021 | $1,707 | $221,700 |
| 2020 | -- | $221,700 |
| 2019 | -- | $221,700 +759.3% |
| 2018 | -- | $25,800 |
| 2017 | -- | $25,800 |
| 2016 | -- | $25,800 |
Find assessor info on the county website
Monthly payment
Est. payment
Payment breakdown
Explore the cost of this home by adjusting the details. Changes won't be saved.Climate risks
Neighborhood: 27909
Nearby schools
Schools provided by the listing agent
- Elementary: Northside Elementary
- Middle: Elizabeth City Middle School
- High: Pasquotank County High School
Source: Hive MLS. This data may not be complete. We recommend contacting the local school district to confirm school assignments for this home.
- $431,5004 bd3 ba2.2k sqft117 Trinity Trl, Elizabeth City, NC 27909Off Market
- $438,5005 bd3 ba2.3k sqft119 Trinity Trl, Elizabeth City, NC 27909Off Market

- $457,2004 bd3 ba-- sqft116 Trinity Trl, Elizabeth City, NC 27909Off Market

- $420,7004 bd3 ba2.5k sqft111 Trinity Trl, Elizabeth City, NC 27909Off Market
Similar homes
- $420,0004 bd3 ba2.4k sqft116 Stedman Lane E, Elizabeth City, NC 27909For Sale

 MLS ID #100597006, Travis and Jessica James Team, Taylor Mueller Realty, Inc.. Hive MLS
 - $495,0004 bd3 ba2.5k sqft204 Grandview Drive, Elizabeth City, NC 27909For Sale
 MLS ID #100608512, Stephanie Doshier, The Doshier Team, LLC. Hive MLS
 - $466,5004 bd3 ba2.5k sqft1706 Darian Drive, Elizabeth City, NC 27909For Sale
 MLS ID #100579728, Todd White, Rich Company. Hive MLS
 - $449,9994 bd3 ba2.6k sqft109 Edith Lane, Elizabeth City, NC 27909For Sale
 MLS ID #100601424, Bryan Spence, BHHS RW Towne - Moyock. Hive MLS
 - $425,0004 bd2 ba2.5k sqft1003 Bateman Drive, Elizabeth City, NC 27909For SaleMLS ID #100594804, Thomas Shoupe, Opendoor Brokerage LLC. Hive MLS
- $475,0003 bd4 ba2.2k sqft1903 Rivershore Road, Elizabeth City, NC 27909For SaleMLS ID #100604004, Terry Saunders Crs., Hall & Nixon Real Estate, Inc. Hive MLS
- $295,9004 bd2 ba1.8k sqft214 Roscoe Drive, Elizabeth City, NC 27909For SaleMLS ID #100604800, Heather Dozier, Epique Realty. Hive MLS
- $375,0003 bd2 ba1.9k sqft1600 Darian Drive, Elizabeth City, NC 27909For SaleMLS ID #100604072, The Morrisette Group, BHHS RW Towne - Moyock. Hive MLS
- $370,0003 bd3 ba2k sqft105 Excalibur Court, Elizabeth City, NC 27909For SaleMLS ID #100601237, Anjela Wocel, Call It Closed International Realty. Hive MLS
- $445,9004 bd2 ba2k sqft108 Staysail Drive, Elizabeth City, NC 27909New ConstructionMLS ID #100539860, Russell Bryant, Thrive Realty. Hive MLS
- $425,0003 bd2 ba2.9k sqft105 Binnacle Court, Elizabeth City, NC 27909For SaleMLS ID #100595695, John Aydlett, Hall & Nixon Real Estate, Inc. Hive MLS
- $315,0003 bd3 ba1.6k sqft200 Fletcher Drive, Elizabeth City, NC 27909For SaleMLS ID #100596140, Norma James, Taylor Mueller Realty, Inc.. Hive MLS
- $385,0003 bd3 ba2.1k sqft3706 Goose Pond Way, Elizabeth City, NC 27909For SaleMLS ID #100596577, Jennifer Purcell, Hall & Nixon Real Estate, Inc. Hive MLS
- $489,9005 bd3 ba2.7k sqft333 Staysail Drive, Elizabeth City, NC 27909New ConstructionMLS ID #100539870, Russell Bryant, Thrive Realty. Hive MLS
- $469,9004 bd2 ba2.3k sqft1061 Staysail Drive, Elizabeth City, NC 27909New ConstructionMLS ID #100539858, Russell Bryant, Thrive Realty. Hive MLS
- $300,0003 bd2 ba1.3k sqft104 Sample Drive, Elizabeth City, NC 27909For SaleMLS ID #100600786, Trapper White, Keller Williams - OBX. Hive MLS
- $499,9005 bd3 ba2.8k sqft1006 Staysail Street, Elizabeth City, NC 27909New ConstructionMLS ID #100539861, Russell Bryant, Thrive Realty. Hive MLS
- $479,9005 bd3 ba2.8k sqft2111 Staysail Drive, Elizabeth City, NC 27909New ConstructionMLS ID #100539863, Russell Bryant, Thrive Realty. Hive MLS
- $574,9003 bd2 ba2.1k sqft1393 Turnpike Road, Elizabeth City, NC 27909For SaleMLS ID #100593523, Jonathan Moore, Water Street Real Estate Group. Hive MLS
- $449,9005 bd3 ba2.3k sqft321 Yawl Street, Elizabeth City, NC 27909New ConstructionMLS ID #100539867, Russell Bryant, Thrive Realty. Hive MLS
