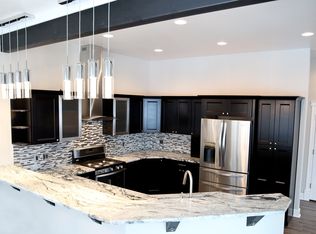
Welcome to this beautiful farmhouse-style home with a Craftsman flair in Aspen Creek Subdivision. A bright and inviting open-concept living area featuring a soaring 13-foot vaulted ceiling in the kitchen, dining, and living room. The kitchen has custom cabinetry, granite counter tops, a pantry, and a spacious island. Designed with privacy in mind, the split-bedroom layout includes three bedrooms each thoughtfully separated. The master suite has a double-sink vanity and a large walk-in closet. Built with quality and efficiency, the home includes high-performance insulation, a gas forced air furnace, gas water heater, LED lighting, and ceiling fans. Additional features include an attached two-car garage with a dedicated workspace, a concrete driveway, a fenced backyard, extra parking area and a huge covered and lighted front porch. Conveniently located near medical facilities, schools, and shopping.
Closed
Price Unknown
115 Triple Creek Dr, Kalispell, MT 59901
3beds
1,642sqft
Single Family Residence
Built in 2018
10,149 Square Feet Lot
$560,400 Zestimate®
$--/sqft
$2,953 Estimated rent
Home value
$560,400
$499,000 - $628,000
$2,953/mo
Zestimate® history
Owner options
List your home for rent
$2,953/mo
Rent Zestimate®
Find your next renter with Zillow Rental Manager. Plus, with online applications, you can quickly screen prospective tenants – for free.
$2,953/mo
Rent Zestimate®
Refinance and save
$325/mo
Est. payment
Refinancing to a lower rate could help reduce your monthly payments and save thousands over the life of the loan.
$325/mo
Est. payment
Explore your selling options
Work with a Zillow partner agent
Leverage their expertise and Zillow's premium Showcase listings to get your home seen by more buyers.
Get startedList with your own agent
Get your home in front of millions of buyers by listing it on Zillow.
Learn how to do itSell it yourself
Take full control of how buyers see your home on Zillow by listing For Sale by Owner (FSBO).
List your homeWhat's special
Double-sink vanityFenced backyardExtra parking areaSpacious islandCustom cabinetryGranite counter topsSplit-bedroom layout
Zillow last checked:
Listing updated:
Listed by:
Collette Bauer 406-253-3176,
Infinity Real Estate
Bought with:
Jade Stacy, RRE-RBS-LIC-87848
Windermere Real Estate Whitefish
Source: MRMLS,MLS#: 30050144
Facts & features
Interior
Bedrooms & bathrooms
- Bedrooms: 3
- Bathrooms: 3
- Full bathrooms: 2
- 1/2 bathrooms: 1
Heating
- Forced Air, Gas
Appliances
- Included: Dishwasher, Microwave, Range, Refrigerator, Water Softener
Features
- Basement: Crawl Space
- Has fireplace: No
Interior area
- Total interior livable area: 1,642 sqft
- Finished area below ground: 0
Property
Parking
- Total spaces: 2
- Parking features: Additional Parking
- Attached garage spaces: 2
Features
- Stories: 1
- Patio & porch: Covered, Front Porch, Porch
- Fencing: Chain Link
- On waterfront: Yes
- Waterfront features: Stream, Waterfront
- Body of water: Stream
Lot
- Size: 10,149 Square Feet
- Features: Back Yard, Front Yard, Landscaped, Sprinklers In Ground
Details
- Parcel number: 07396511115050000
- Special conditions: Standard
Construction
Type & style
- Home type: SingleFamily
- Architectural style: Ranch
- Property subtype: Single Family Residence
Materials
- Foundation: Poured
Condition
- New construction: No
- Year built: 2018
Utilities & green energy
- Sewer: Public Sewer
- Water: Public
- Utilities for property: Cable Available, Electricity Connected, Natural Gas Connected, Phone Available
Community & HOA
Community
- Features: Park, Street Lights, Sidewalks
HOA
- Has HOA: Yes
- Amenities included: Landscaping, Park
- Services included: Common Area Maintenance
- HOA fee: $325 annually
- HOA name: Aspen Creek
Location
- Region: Kalispell
Financial & listing details
- Tax assessed value: $681,387
- Annual tax amount: $4,743
- Date on market: 5/20/2025
- Listing agreement: Exclusive Right To Sell
- Listing terms: Cash,Conventional,FHA,VA Loan
Price history
| Date | Event | Price |
|---|---|---|
| 6/16/2025 | Sold | -- |
Source:  MRMLS #30050144 Report a problem MRMLS #30050144 Report a problem | ||
| 5/20/2025 | Listed for sale | $575,000+79.7%$350/sqft |
Source: MRMLS #30050144 Report a problem | ||
| 3/24/2021 | Listing removed | -- |
Source: Owner Report a problem | ||
| 11/28/2018 | Listing removed | $319,900$195/sqft |
Source: Owner Report a problem | ||
| 10/7/2018 | Pending sale | $319,900$195/sqft |
Source: Owner Report a problem | ||
| 9/24/2018 | Listed for sale | $319,900$195/sqft |
Source: Owner Report a problem | ||
Public tax history
| Year | Property taxes | Tax assessment |
|---|---|---|
| 2025 | $3,636 -9.7% | $657,800 +31.3% |
| 2024 | $4,026 +15.3% | $500,900 |
| 2023 | $3,492 +9.9% | $500,900 +43% |
| 2022 | $3,176 -4% | $350,200 |
| 2021 | $3,310 +2.5% | $350,200 +11.7% |
| 2020 | $3,231 -5.1% | $313,400 |
| 2019 | $3,404 +591.3% | $313,400 +593% |
| 2018 | $492 -46.5% | $45,226 |
| 2017 | $920 +0.5% | $45,226 -13.1% |
| 2016 | $916 | $52,044 |
| 2015 | $916 -13.4% | $52,044 +30.4% |
| 2014 | $1,057 +55% | $39,900 +5.7% |
| 2013 | $682 +2% | $37,747 +6.6% |
| 2012 | $668 | $35,422 |
Find assessor info on the county website
Neighborhood: 59901
Nearby homes
- $626,8004 bd3 ba2k sqft134 Triple Creek Drive, Kalispell, MT 59901Off Market
- $611,4004 bd3 ba2k sqft125 Triple Creek Dr, Kalispell, MT 59901Off Market
- $697,7003 bd2 ba2.1k sqft118 Triple Creek Dr, Kalispell, MT 59901Off Market
- $--4 bd3 ba2.2k sqft126 Triple Creek Dr, Kalispell, MT 59901Sold

- $137,884-- bd-- ba-- sqft105 Triple Creek Dr, Kalispell, MT 59901Off Market
- $--0.5 Acres105 Triple Creek Dr LOT 39, Kalispell, MT 59901Off Market
- $--3 bd3 ba1.6k sqft107 Katherine Ct, Kalispell, MT 59901Sold
- $666,1004 bd3 ba2.2k sqft134 Triple Creek Dr, Kalispell, MT 59901Off Market
Nearby schools
GreatSchools rating
- 7/10West Valley SchoolGrades: PK-4Distance: 3.5 mi
- 5/10West Valley Middle SchoolGrades: 5-8Distance: 3.5 mi
- 5/10Glacier High SchoolGrades: 9-12Distance: 2 mi
Sell for more on Zillow
Get a Zillow Showcase℠ listing at no additional cost and you could sell for .
$560,400
2% more
+$11,208
With Zillow Showcase(estimated)
$571,608
- Montana
- Flathead County
- Kalispell
- 59901
- 115 Triple Creek Dr
Nearby cities
Nearby neighborhoods
Nearby zip codes
Other Kalispell Topics
