Skip main navigation
Pending
  • $425,000

    115 Turnmill Dr, Broussard, LA 70518

    3beds
    2,007sqft
    : 
    $2,701/mo
    Get pre-qualified
    Single Family Residence
    Built in 2015
    7,840 Square Feet Lot
    $424,600 Zestimate®
    $212/sqft
    $49/mo HOA

    What's special

    Master suiteArched entry wayLarge walk-in showerDrop stationLarge master bathSpacious master closetLarge soaker tub
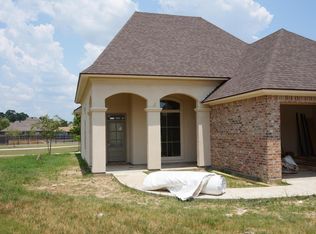
    Located in Cypress Meadows Subdivision, this one owner home by Bon Maison Builders features a distinct arched entry way & double front doors which lead you into the foyer that opens to a spacious open living area overlooking the back patio and new pool! To the right of the living is the spacious kitchen and formal dining featuring cathedral ceilings. Right off the kitchen is a spacious Pantry, Laundry area, drop station & entry to the 2-car garage. To the left of the Foyer are 2 spacious bedrooms & 1 full bath. The Master Suite located in the far left of the home features Tray ceilings, wood floors, a large Master bath with large soaker tub, separate vanities, large walk-in shower & spacious Master closet. The rooms have added recessed lighting giving the rooms beautiful ambiance. The rear patio features a gas grill, sink, and a heated/cooled pool that provides plenty of space to wind down & relax each day...all located within minutes of shopping, medical care, the Youngsville Sports complex & so much more. Home is wired/plumbed for an in-home generator. Copper gutters surrounding the exterior as well as a security system are just a few more features the home offers!
    7 days
    400
    24

    Likely to sell faster than

    Zillow last checked:

    Listing updated:

    Listed by:

    Amanda Magnon Oliver,

    Keller Williams Realty Acadiana 337-735-9300

    Source: RAA,MLS#: 2600007867MLS Logo

      Facts & features

      Interior

      Bedrooms & bathrooms
      • Bedrooms: 3
      • Bathrooms: 2
      • Full bathrooms: 2
      Heating
      • Central, Electric
      Cooling
      • Central Air
      Appliances
      • Included: Dishwasher, Disposal, Gas Cooktop, Refrigerator, Electric Stove Con
      • Laundry: Electric Dryer Hookup, Washer Hookup
      Features
      • High Ceilings, Crown Molding, Double Vanity, Kitchen Island, Multi-Head Shower, Separate Shower, Standalone Tub, Varied Ceiling Heights, Walk-in Pantry, Walk-In Closet(s), Granite Counters
      • Flooring: Tile, Wood
      • Windows: Window Treatments, Double Pane Windows
      • Number of fireplaces: 1
      • Fireplace features: 1 Fireplace, Ventless
      Interior area
      • Total structure area: 2,905
      • Total interior livable area: 2,007 sqft

      Property

      Parking
      • Total spaces: 2
      • Parking features: Garage Faces Front, Open
      • Garage spaces: 2
      • Has uncovered spaces: Yes
      • Details: Garage SqFt(584.00)
      Features
      • Stories: 1
      • Patio & porch: Covered, Porch
      • Exterior features: Outdoor Grill, Other, Outdoor Kitchen, Lighting
      • Has private pool: Yes
      • Pool features: In Ground
      • Fencing: Full,Privacy,Wood
      • Has view: Yes
      • View description: Water
      • Has water view: Yes
      • Water view: Water
      • Waterfront features: Walk To
      Lot
      • Size: 7,840 Square Feet
      • Features: 0 to 0.5 Acres, Sloped
      Details
      • Parcel number: 6151838
      • Zoning: RES
      • Other equipment: Other

      Construction

      Type & style
      • Home type: SingleFamily
      • Architectural style: French
      • Property subtype: Single Family Residence
      Materials
      • Brick Veneer, HardiPlank Type, Stucco, Frame
      • Foundation: Slab
      • Roof: Composition
      Condition
      • Resale
      • Year built: 2015
      Details
      • Builder name: Bon Maison Builders Llc

      Utilities & green energy

      • Electric: Elec: SLEMCO
      • Gas: Gas: Delta Utilities
      • Sewer: Public Sewer

      Community & HOA

      Community
      • Subdivision: Cypress Meadows
      HOA
      • Has HOA: Yes
      • Services included: Maintenance Grounds
      • HOA fee: $590 annually
      Location
      • Region: Broussard

      Financial & listing details

      • Price per square foot: $212/sqft
      • Tax assessed value: $333,600
      • Annual tax amount: $2,891
      • Date on market: 8/24/2026
      • Electric utility on property: Yes

        Estimated market value

        $424,600

        $403,000 - $446,000

        $2,387/mo

        Price history

        DateEventPrice
        8/30/2026Pending sale$425,000$212/sqft
        Source: RAA #2600007867 Report a problem
        8/24/2026Listed for sale$425,000$212/sqft
        Source: RAA #2600007867 Report a problem
        2/13/2015Sold--
        Source: Public Record Report a problem
        7/28/2014Sold--
        Source: Public Record Report a problem

        Public tax history

        YearProperty taxesTax assessment
        2024$2,891 +14.9%$33,360 +14.5%
        2023$2,516 0%$29,123
        2022$2,518 -0.4%$29,123
        2021$2,528 +4.4%$29,123 +4.3%
        2020$2,421 +5.2%$27,923
        2019$2,301 -2.2%$27,923
        2018$2,353 +36.9%$27,923 0%
        2017$1,718 $27,924 +458.5%
        2015$1,718 $5,000
        Find assessor info on the county website

        Monthly payment

        Est. payment

        Payment breakdown

        Explore the cost of this home by adjusting the details. Changes won't be saved.
        All calculations are estimates and provided by Zillow, Inc. for informational purposes only. Actual amounts may vary.
        HOA fees may include property taxes on listings classified as Co-Ops. Contact the listing agent and/or owner for fee details.
        See how much you could borrow to make a competitive offer.

        Climate risks

        Neighborhood: 70518

        Getting around

        3 / 100
        Car-Dependent
        27 / 100
        Somewhat Bikeable

        Nearby schools

        GreatSchools rating
        Schools provided by the listing agent
        • Elementary: G T Lindon
        • Middle: Youngsville
        • High: Comeaux

        Source: RAA. This data may not be complete. We recommend contacting the local school district to confirm school assignments for this home.

        A local agent can set up tours, give advice and negotiate with sellers.

        Browse local experts