Open House Sunday 6/21 12:30 -2:00pm. Wake Up To Breathtaking Lake Erie Sunrises From This Exceptional Lake Front Condominium With Beach Access In One Of Huron's Most Coveted Locations! Just A Short Walk To Lakefront Park And A Short Stroll To Downtown Restaurants, The Boat Basin Marina And Nightlife! This Rare Offering Combines Luxury, Convenience, And Spectacular Views. Designed For Effortless First Floor And One Floor Living, The Residence Features A Beautifully Appointed Custom Kitchen With Granite Countertops, Stainless Steel Appliances, And Quality Craftsmanship Throughout. The Expansive Great Room Is Flooded With Natural Light And Showcases Panoramic Lake Views, With Patio Doors Opening To A Private Deck Overlooking The Water.the Spacious Primary Suite Offers A Walk-in Closet And Private Bath, While A Second Bedroom And Full Guest Bath Provide Comfortable Accommodations For Family And Friends.a Special Bonus, This Property Includes Two Garages, Providing Ample Space For Vehicles, Storage, And Recreational Equipment.
Sold for $460,000
$460,000
115 Turtle Bay #115, Huron, OH 44839
2beds
1,525sqft
Condominium
Built in 2000
-- sqft lot
$465,600 Zestimate®
$302/sqft
$-- Estimated rent
Home value
$465,600
$419,000 - $521,000
Not available
Zestimate® history
Owner options
List your home for rent
Find your next renter with Zillow Rental Manager. Plus, with online applications, you can quickly screen prospective tenants – for free.
Refinance and save
$3,482/mo
Est. payment
Refinancing to a lower rate could help reduce your monthly payments and save thousands over the life of the loan.
$3,482/mo
Est. payment
Explore your selling options
Work with a Zillow partner agent
Leverage their expertise and Zillow's premium Showcase listings to get your home seen by more buyers.
Get startedList with your own agent
Get your home in front of millions of buyers by listing it on Zillow.
Learn how to do itSell it yourself
Take full control of how buyers see your home on Zillow by listing For Sale by Owner (FSBO).
List your homeWhat's special
Zillow last checked:
Listing updated:
Listed by:
Joanne Berardi 419-357-0010 joanneberardi@bex.net,
North Bay Realty, LLC
Bought with:
Laranda Strugalski, 2017003290
The Holden Agency
Source: Firelands MLS,MLS#: 20262201Originating MLS: Firelands MLS
Facts & features
Interior
Bedrooms & bathrooms
- Bedrooms: 2
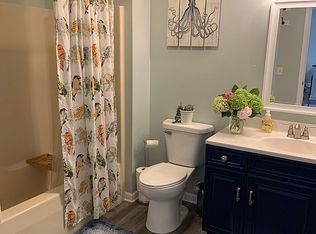
- Bathrooms: 2
- Full bathrooms: 2
Rooms
- Room types: Great Room
Primary bedroom
- Level: Main
- Area: 204
- Dimensions: 17 x 12
Bedroom 2
- Level: Main
- Area: 144
- Dimensions: 12 x 12
Bedroom 3
- Area: 0
- Dimensions: 0 x 0
Bedroom 4
- Area: 0
- Dimensions: 0 x 0
Bedroom 5
- Area: 0
- Dimensions: 0 x 0
Bathroom
- Level: Main
Bathroom 1
- Level: Main
Dining room
- Features: Combo
- Level: Main
- Area: 140
- Dimensions: 10 x 14
Family room
- Level: Main
- Area: 306
- Dimensions: 17 x 18
Kitchen
- Level: Main
- Area: 170
- Dimensions: 17 x 10
Living room
- Area: 0
- Dimensions: 0 x 0
Heating
- Gas, Forced Air
Cooling
- Central Air
Appliances
- Included: Cooktop, Dishwasher, Dryer, Disposal, Microwave, Range, Refrigerator, Washer
- Laundry: Laundry Room
Features
- Ceiling Fan(s)
- Windows: Thermo Pane
- Basement: Crawl Space
- Has fireplace: Yes
- Fireplace features: Gas
Interior area
- Total structure area: 1,525
- Total interior livable area: 1,525 sqft
Property
Parking
- Total spaces: 2
- Parking features: Assigned, Detached, Garage Door Opener, Off Street, Paved
- Garage spaces: 2
- Has uncovered spaces: Yes
Features
- Levels: One
- Stories: 1
- Patio & porch: Lakefront Deck
- Fencing: N/a
- Has view: Yes
- View description: Lake, Water
- Has water view: Yes
- Water view: Lake,Water
- Waterfront features: Lake Front, Lake Erie, Beach Rights, Breakwall, Beach Owned
- Body of water: Lake Erie
Details
- Additional parcels included: 4200401.033 4200401.0382 Garages
- Parcel number: 4200401006
Construction
Type & style
- Home type: Condo
- Property subtype: Condominium
Materials
- Composition, Stone
- Roof: Asphalt,Roof Is Being Replaced In July, The Hoa Has Enough Money In Reserves To Cover.
Condition
- Year built: 2000
Utilities & green energy
- Electric: ON
- Sewer: Public Sewer
- Water: Public
Community & HOA
Community
- Security: Surveillance On Site
- Subdivision: Turtle Bay Condos #115
HOA
- Has HOA: Yes
- Services included: Assoc Management, Electricity, Common Ground, Insurance, Maintenance Grounds, Lawn Maintenance, Outside Bldg Maint, Snow Removal
- HOA fee: $406 monthly
Location
- Region: Huron
Financial & listing details
- Price per square foot: $302/sqft
- Annual tax amount: $3,960
- Price range: $460K - $460K
- Date on market: 6/16/2026
- Date available: 01/01/1800
- Listing terms: Conventional
Price history
| Date | Event | Price |
|---|---|---|
| 7/23/2026 | Sold | $460,000+2.2%$302/sqft |
Source: Firelands MLS #20262201 Report a problem | ||
| 7/21/2026 | Pending sale | $449,999$295/sqft |
Source: Firelands MLS #20262201 Report a problem | ||
| 6/26/2026 | Contingent | $449,999$295/sqft |
Source: Firelands MLS #20262201 Report a problem | ||
| 6/21/2026 | Listed for sale | $449,999$295/sqft |
Source: Firelands MLS #20262201 Report a problem | ||
Public tax history
Tax history is unavailable.
Neighborhood: 44839
Nearby homes
- $541,3003 bd3 ba2.3k sqft124 Turtle Bay, Huron, OH 44839Off Market
- $435,9003 bd2 ba1.8k sqft111 Turtle Bay, Huron, OH 44839Off Market
- $359,2002 bd2 ba1.5k sqft112 Turtle Bay, Huron, OH 44839Off Market
- $402,4002 bd2 ba1.5k sqft113 Turtle Bay, Huron, OH 44839Off Market
- $403,0002 bd2 ba1.4k sqft114 Turtle Bay, Huron, OH 44839Off Market
- $443,7002 bd2 ba1.5k sqft115 Turtle Bay, Huron, OH 44839Off Market
- $515,8004 bd3 ba2.3k sqft121 Turtle Bay, Huron, OH 44839Off Market
- $460,0003 bd3 ba2.4k sqft122 Turtle Bay, Huron, OH 44839Sold
Nearby schools
GreatSchools rating
- 8/10Woodlands Intermediate SchoolGrades: PK-5Distance: 1.3 mi
- 7/10McCormick Junior High SchoolGrades: 7-8Distance: 0.4 mi
- 8/10Huron High SchoolGrades: 9-12Distance: 0.3 mi
Schools provided by the listing agent
- District: Huron
Source: Firelands MLS. This data may not be complete. We recommend contacting the local school district to confirm school assignments for this home.
Get a cash offer in 3 minutes
Find out how much your home could sell for in as little as 3 minutes with a no-obligation cash offer.
Estimated market value
$465,600
Get a cash offer in 3 minutes
Find out how much your home could sell for in as little as 3 minutes with a no-obligation cash offer.
Estimated market value
$465,600
- Ohio
- Erie County
- Huron
- 44839
- 115 Turtle Bay Unit 115
