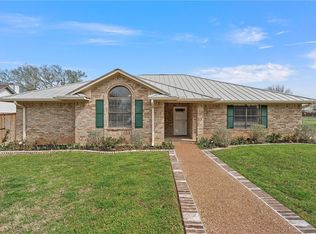
STOP paying rent when you can own! Turtle Cove is a small 2 street development with established trees, long-time neighbors, and a convenient location. Sitting between I-35 and FM 933, this home is just minutes from L3, TSTC, Baylor, MCC, Homestead Heritage, and all that delicious Czech food in West. This home has been thoughtfully updated with a newer roof, replacement of some downstairs windows, and extensive interior renovations! Guests are greeted by a charming front porch and welcomed into the front entry. The living room is sure to wow with soaring vaulted ceilings and an open flow through the dining area to the kitchen! The entire entertaining space features updated lighting, windows, paint, cabinetry, counters, and appliances. Meanwhile, the bedrooms are tucked away for privacy and solitude, with two bedrooms and one bath downstairs flanking a hall bath. Upstairs, you’ll find an oversized primary bedroom featuring a balcony view of the backyard and an en-suite private bath with dual vanities and a generous garden tub and shower combo. Mature trees shade the backyard, while the side entry garage and extra driveway parking are convenient for all of your hobbies!
Sold
Price Unknown
115 Turtle Cove Dr, Elm Mott, TX 76640
3beds
1,669sqft
Single Family Residence
Built in 1993
0.33 Acres Lot
$245,200 Zestimate®
$--/sqft
$1,887 Estimated rent
Home value
$245,200
$233,000 - $257,000
$1,887/mo
Zestimate® history
Owner options
List your home for rent
$1,887/mo
Rent Zestimate®
Find your next renter with Zillow Rental Manager. Plus, with online applications, you can quickly screen prospective tenants – for free.
$1,887/mo
Rent Zestimate®
Refinance and save
Refinancing to a lower rate could help reduce your monthly payments and save thousands over the life of the loan.
Explore your selling options
Work with a Zillow partner agent
Leverage their expertise and Zillow's premium Showcase listings to get your home seen by more buyers.
Get startedList with your own agent
Get your home in front of millions of buyers by listing it on Zillow.
Learn how to do itSell it yourself
Take full control of how buyers see your home on Zillow by listing For Sale by Owner (FSBO).
List your homeWhat's special
Established treesUpdated lightingSide entry garageSoaring vaulted ceilingsExtra driveway parkingCharming front porchOversized primary bedroom
Zillow last checked:
Listing updated:
Listed by:
Carol Smiley Pope 0570144,
Niche Real Estate 254-405-0878
Bought with:
Cindy Faulkenberry, 0800341
Coldwell Banker Apex, REALTORS
Source: NTREIS,MLS#: 21312118
Facts & features
Interior
Bedrooms & bathrooms
- Bedrooms: 3
- Bathrooms: 2
- Full bathrooms: 2
Primary bedroom
- Features: Ceiling Fan(s), En Suite Bathroom, Walk-In Closet(s)
- Level: Second
- Dimensions: 0 x 0
Living room
- Features: Ceiling Fan(s), Fireplace
- Level: First
- Dimensions: 0 x 0
Heating
- Central, Electric
Cooling
- Central Air, Ceiling Fan(s)
Appliances
- Included: Dishwasher
Features
- Double Vanity, High Speed Internet
- Has basement: No
- Number of fireplaces: 1
- Fireplace features: Living Room, Wood Burning
Interior area
- Total interior livable area: 1,669 sqft
Property
Parking
- Total spaces: 2
- Parking features: Driveway
- Attached garage spaces: 2
Features
- Levels: One and One Half
- Pool features: None
Lot
- Size: 0.33 Acres
Details
- Parcel number: 200395010011005
Construction
Type & style
- Home type: SingleFamily
- Architectural style: Detached
- Property subtype: Single Family Residence
Materials
- Brick
- Foundation: Slab
- Roof: Composition
Condition
- Resale
- Year built: 1993
Utilities & green energy
- Sewer: Septic Tank
- Utilities for property: Septic Available, Separate Meters, Water Available
Community & HOA
Community
- Subdivision: Turtle Cove
HOA
- Has HOA: No
Location
- Region: Elm Mott
Financial & listing details
- Tax assessed value: $272,690
- Annual tax amount: $3,579
- Date on market: 6/25/2026
- Cumulative days on market: 6 days
- Listing terms: Cash,Conventional,FHA 203(k),FHA,USDA Loan,VA Loan
Price history
| Date | Event | Price |
|---|---|---|
| 8/6/2026 | Sold | -- |
Source: NTREIS #21312118 Report a problem | ||
| 7/16/2026 | Pending sale | $245,000$147/sqft |
Source: NTREIS #21312118 Report a problem | ||
| 7/2/2026 | Contingent | $245,000$147/sqft |
Source: NTREIS #21312118 Report a problem | ||
| 6/25/2026 | Listed for sale | $245,000$147/sqft |
Source: NTREIS #21312118 Report a problem | ||
Public tax history
| Year | Property taxes | Tax assessment |
|---|---|---|
| 2025 | $817 +15.2% | $258,068 +10% |
| 2024 | $709 -53.6% | $234,607 +10% |
| 2023 | $1,529 +0.6% | $213,279 +10% |
| 2022 | $1,521 -2.3% | $193,890 +10% |
| 2021 | $1,556 | $176,264 +10% |
| 2020 | -- | $160,240 +2.5% |
| 2019 | $1,457 | $156,360 +3.9% |
| 2018 | $1,457 +3.1% | $150,440 +13.8% |
| 2017 | $1,413 +0.7% | $132,170 +1.9% |
| 2016 | $1,403 | $129,660 +2% |
| 2015 | $1,403 | $127,120 +0.3% |
| 2014 | $1,403 | $126,690 +5.4% |
| 2012 | -- | $120,190 -0.5% |
| 2011 | -- | $120,752 |
| 2010 | -- | $120,752 +8.5% |
| 2009 | -- | $111,334 |
| 2008 | -- | $111,334 +9.4% |
| 2007 | -- | $101,747 |
| 2006 | -- | $101,747 +5.5% |
| 2005 | -- | $96,431 -0.4% |
| 2004 | -- | $96,772 |
Find assessor info on the county website
Neighborhood: 76640
Nearby homes
- $--3 bd2 ba1.6k sqft113 Turtle Cove Dr, Elm Mott, TX 76640Sold
- $273,5003 bd2 ba1.7k sqft117 Turtle Cove Dr, Elm Mott, TX 76640Off Market
- $19,260-- bd-- ba-- sqft117 Turtle Cove Dr, Elm Mott, TX 76640Off Market
- $273,1003 bd2 ba1.7k sqft111 Turtle Cove Dr, Elm Mott, TX 76640Off Market
- $311,1003 bd2 ba1.9k sqft111 Mallard Cir, Elm Mott, TX 76640Off Market
- $290,1004 bd2 ba1.9k sqft116 Turtle Cove Dr, Elm Mott, TX 76640Off Market
- $274,3003 bd2 ba1.8k sqft112 Turtle Cove Dr, Elm Mott, TX 76640Off Market
- $292,1003 bd2 ba1.9k sqft118 Turtle Cove Dr, Elm Mott, TX 76640Off Market
Nearby schools
GreatSchools rating
- 2/10Connally Primary SchoolGrades: 1-3Distance: 0.9 mi
- 3/10Connally Junior High SchoolGrades: 6-8Distance: 0.8 mi
- 3/10Connally High SchoolGrades: 9-12Distance: 1.7 mi
Schools provided by the listing agent
- Elementary: Connally
- Middle: Connally
- High: Connally
- District: Connally ISD
Source: NTREIS. This data may not be complete. We recommend contacting the local school district to confirm school assignments for this home.
- Texas
- McLennan County
- Elm Mott
- 76640
- 115 Turtle Cove Dr
