Nestled on a quiet cul-de-sac in Coventry, a sought-after gated community, this stunning home offers far more living space than its heated square footage suggests. A fully finished walkout basement provides exceptional flexibility with a massive den, kitchenette, office, BR, full BA, and covered patio—ideal for multi-generational living, guests, a home business, or recreation space. Upstairs, the open-concept floor plan is designed for comfortable main-level living, featuring a spacious primary suite, 2 add'l BRs, and a generous DR. Vaulted ceilings, gas logs, custom built-ins, and abundant natural light create an inviting atmosphere, while the gourmet KIT with gas cooktop, dbl ovens, and built-in banquet flows seamlessly into the living areas. Enjoy peaceful views from the sunroom and oversized screened porch overlooking a private, tree-lined backyard. A large bonus room, half BA, walk-in attic, fenced yard, and 2-car garage complete this exceptional home. SEE AGENT ONLY REMARKS
Pending
$629,000
115 Tyler Way Ct, Winston Salem, NC 27104
4beds
2,470sqft
Stick/Site Built, Residential, Single Family Residence
Built in 1999
0.24 Acres Lot
$632,600 Zestimate®
$--/sqft
$230/mo HOA
What's special
Fenced yardFully finished walkout basementAbundant natural lightLarge bonus roomVaulted ceilingsGas logsPrivate tree-lined backyard
- 26 days |
- 659 |
- 38 |
Likely to sell faster than
Zillow last checked:
Listing updated:
Listed by:
Thomas McAbee 323-497-1811,
Fader Real Estate at ERA Live Moore,
Clare Fader 336-575-7262,
Fader Real Estate at ERA Live Moore
Source: Triad MLS,MLS#: 1225066
Originating MLS: Winston-Salem
Facts & features
Interior
Bedrooms & bathrooms
- Bedrooms: 4
- Bathrooms: 4
- Full bathrooms: 3
- 1/2 bathrooms: 1
- Main level bathrooms: 2
Primary bedroom
- Level: Main
- Dimensions: 16.33 x 14.08
Bedroom 2
- Level: Main
- Dimensions: 11.58 x 11.25
Bedroom 3
- Level: Main
- Dimensions: 11.75 x 11.25
Bedroom 4
- Level: Basement
- Dimensions: 16.42 x 13.75
Den
- Level: Basement
- Dimensions: 39.83 x 16.33
Dining room
- Level: Main
- Dimensions: 12.08 x 11.25
Entry
- Level: Main
- Dimensions: 10.42 x 7.33
Kitchen
- Level: Basement
- Dimensions: 10.92 x 8.08
Kitchen
- Level: Main
- Dimensions: 17.5 x 10.92
Laundry
- Level: Main
- Dimensions: 9.17 x 6.17
Living room
- Level: Main
- Dimensions: 15.42 x 14.75
Office
- Level: Basement
- Dimensions: 17.17 x 15.83
Other
- Level: Upper
- Dimensions: 18.08 x 11.92
Sunroom
- Level: Main
- Dimensions: 11.75 x 9.33
Heating
- Forced Air, Heat Pump, Electric, Natural Gas
Cooling
- Central Air, Heat Pump
Appliances
- Included: Microwave, Oven, Convection Oven, Dishwasher, Disposal, Double Oven, Gas Cooktop, Gas Water Heater
- Laundry: Dryer Connection, Main Level, Washer Hookup
Features
- Built-in Features, Ceiling Fan(s), Dead Bolt(s), In-Law Floorplan, Pantry, Separate Shower, Solid Surface Counter, Vaulted Ceiling(s)
- Flooring: Carpet, Tile, Vinyl, Wood
- Doors: Insulated Doors
- Windows: Insulated Windows
- Basement: Finished, Basement
- Attic: Walk-In
- Number of fireplaces: 1
- Fireplace features: Gas Log, Living Room
Interior area
- Total structure area: 2,470
- Total interior livable area: 2,470 sqft
- Finished area above ground: 2,469
- Finished area below ground: 1
Property
Parking
- Total spaces: 2
- Parking features: Driveway, Garage, Paved, Garage Door Opener, Attached, Garage Faces Side
- Attached garage spaces: 2
- Has uncovered spaces: Yes
Features
- Levels: One
- Stories: 1
- Patio & porch: Porch
- Pool features: None
- Fencing: Fenced
Lot
- Size: 0.24 Acres
- Features: Cul-De-Sac, Subdivided, Subdivision
Living quarters
- Secondary features: Second Living Quarters
Details
- Parcel number: 6805849140
- Zoning: rs9
- Special conditions: Owner Sale
- Other equipment: Sump Pump
Construction
Type & style
- Home type: SingleFamily
- Property subtype: Stick/Site Built, Residential, Single Family Residence
Materials
- Brick
Condition
- Year built: 1999
Utilities & green energy
- Sewer: Public Sewer
- Water: Public
Community & HOA
Community
- Security: Carbon Monoxide Detector(s), Smoke Detector(s)
- Subdivision: Coventry
HOA
- Has HOA: Yes
- HOA fee: $690 quarterly
Location
- Region: Winston Salem
Financial & listing details
- Tax assessed value: $605,600
- Annual tax amount: $6,674
- Date on market: 6/24/2026
- Cumulative days on market: 11 days
- Listing agreement: Exclusive Right To Sell
- Listing terms: Cash,Conventional,FHA,VA Loan
Estimated market value
Zestimate®
$632,600
Estimated sales range
$601,000 - $664,000
Rent Zestimate®
$2,355/mo
Price history
| Date | Event | Price |
|---|---|---|
| 6/25/2026 | Pending sale | $629,000 |
Source: | ||
| 6/24/2026 | Listed for sale | $629,000+67.7% |
Source: | ||
| 3/28/2017 | Sold | $375,000-3.8% |
Source: | ||
| 2/7/2017 | Pending sale | $389,900$158/sqft |
Source: Leonard Ryden Burr Real Estate #819421 Report a problem | ||
| 1/31/2017 | Listed for sale | $389,900+0.6%$158/sqft |
Source: Leonard Ryden Burr Real Estate #819421 Report a problem | ||
| 6/16/2010 | Sold | $387,500-0.4% |
Source: | ||
| 9/17/2009 | Price change | $389,000-2.5%$157/sqft |
Source: Prudential Real Estate #501466 Report a problem | ||
| 2/5/2009 | Price change | $399,000-6.1%$162/sqft |
Source: Prudential Real Estate #501466 Report a problem | ||
| 1/9/2009 | Listed for sale | $425,000$172/sqft |
Source: Prudential Real Estate #501466 Report a problem | ||
| 11/21/2008 | Listing removed | $425,000$172/sqft |
Source: Prudential Real Estate #501466 Report a problem | ||
| 9/27/2008 | Price change | $425,000-3.2%$172/sqft |
Source: Prudential Real Estate #501466 Report a problem | ||
| 8/22/2008 | Price change | $439,000-2.2%$178/sqft |
Source: Prudential Real Estate #501466 Report a problem | ||
| 8/10/2008 | Listed for sale | $449,000+1182.9%$182/sqft |
Source: Prudential Real Estate #501466 Report a problem | ||
| 8/12/1998 | Sold | $35,000$14/sqft |
Source: Public Record Report a problem | ||
Public tax history
| Year | Property taxes | Tax assessment |
|---|---|---|
| 2025 | $6,675 +12.4% | $605,600 +43.1% |
| 2024 | $5,938 +4.8% | $423,300 |
| 2023 | $5,667 | $423,300 |
| 2022 | -- | $423,300 |
| 2021 | $5,461 +5.4% | $423,300 +12.8% |
| 2020 | $5,181 -0.7% | $375,200 |
| 2019 | $5,219 +5.3% | $375,200 |
| 2018 | $4,956 | $375,200 -2.3% |
| 2016 | -- | $383,986 |
| 2015 | $4,977 | $383,986 |
| 2014 | -- | $383,986 |
| 2013 | -- | -- |
| 2012 | -- | $400,898 |
| 2011 | -- | $400,898 -9.3% |
| 2010 | -- | $441,829 -7.6% |
| 2009 | -- | $478,160 |
| 2008 | -- | -- |
| 2007 | -- | -- |
| 2006 | -- | $418,938 |
| 2005 | -- | $418,938 +34.5% |
| 2004 | -- | $311,372 |
| 2003 | -- | $311,372 |
| 2002 | -- | $311,372 |
| 2001 | -- | $311,372 +12.1% |
| 2000 | -- | $277,654 |
Find assessor info on the county website
Monthly payment
Est. payment
Payment breakdown
Explore the cost of this home by adjusting the details. Changes won't be saved.Climate risks
Neighborhood: South Fork
Nearby schools
GreatSchools rating
- 2/10South Fork ElementaryGrades: PK-5Distance: 0.4 mi
- 2/10Wiley MiddleGrades: 6-8Distance: 3.3 mi
- 4/10Reynolds HighGrades: 9-12Distance: 3.4 mi
- $534,3003 bd2 ba2.4k sqft125 Tyler Way Ct, Winston Salem, NC 27104Off Market
Save - $504,9003 bd2 ba2.4k sqft205 Coventry Park Ln, Winston Salem, NC 27104Off Market
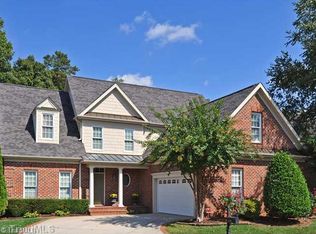
Save - $663,6004 bd3 ba2.6k sqft215 Coventry Park Ln, Winston Salem, NC 27104Off Market
Save 

- $690,0004 bd4 ba4.1k sqft225 Coventry Park Ln, Winston Salem, NC 27104Sold
Save 
- $547,7003 bd3 ba2.8k sqft195 Coventry Park Ln, Winston Salem, NC 27104Off Market
Save - $595,5003 bd3 ba2.4k sqft130 Tyler Way Ct, Winston Salem, NC 27104Off Market
Save - $514,1003 bd3 ba2.5k sqft110 Tyler Way Ct, Winston Salem, NC 27104Off Market
Save - $581,0003 bd4 ba2.7k sqft120 Tyler Way Ct, Winston Salem, NC 27104Off Market
Save
A local agent can set up tours, give advice and negotiate with sellers.
A local lender can help you make sure your offer is ready when you are.
Contact agent


