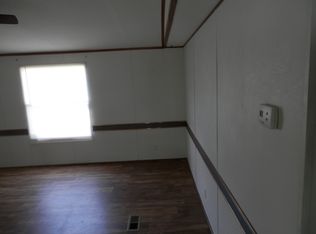
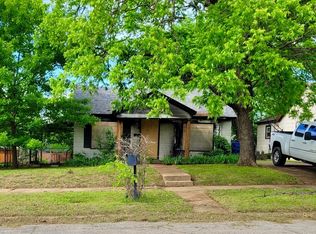
Charming and affordable updated single-wide mobile home located in a community setting. This home features new flooring throughout, fresh interior paint, and an open living and kitchen area that creates a comfortable and functional layout. The kitchen offers laminate countertops and ample cabinet space, while the dedicated laundry area includes built-in cabinets for additional storage. The updated bathroom, along with recent electrical and plumbing updates and a new hot water heater, provide added peace of mind. The primary bedroom features a large closet, offering plenty of storage space. Enjoy relaxing on the screened-in front porch, perfect for morning coffee or evening breezes. A separate storage shed provides additional space for tools or outdoor equipment. Residents enjoy access to community amenities including a pool, playground, and community center with a library, creating a welcoming neighborhood atmosphere. Conveniently located just minutes from Sherman Town Center and its many shopping, dining, and everyday conveniences. This home is located in a mobile home park, and buyers must apply and be approved by park management. The home is being sold as personal property only-land is not included and a monthly lot lease will apply.
For sale
Price cut: $5K (9/2)
$19,900
115 Valerie Ln, Knollwood, TX 75092
3beds
784sqft
Manufactured Home, Single Family Residence
Built in 1997
-- sqft lot
$-- Zestimate®
$25/sqft
$-- HOA
What's special
Separate storage shedUpdated bathroomFresh interior paintNew flooring throughoutLaminate countertopsScreened-in front porchDedicated laundry area
- 131 days
- 243
- 18
Zillow last checked:
Listing updated:
Listed by:
Angie Patton 0700292 903-786-6063,
HBL, Realtors 903-786-6063
Source: NTREIS,MLS#: 21248719
Facts & features
Interior
Bedrooms & bathrooms
- Bedrooms: 3
- Bathrooms: 1
- Full bathrooms: 1
Primary bedroom
- Level: First
- Dimensions: 0 x 0
Bedroom
- Level: First
- Dimensions: 0 x 0
Bedroom
- Level: First
- Dimensions: 0 x 0
Other
- Features: Built-in Features
- Level: First
- Dimensions: 0 x 0
Kitchen
- Features: Built-in Features
- Level: First
- Dimensions: 0 x 0
Living room
- Level: First
- Dimensions: 0 x 0
Heating
- Central, Electric
Cooling
- Ceiling Fan(s), Window Unit(s)
Appliances
- Included: Electric Range, Refrigerator
- Laundry: Washer Hookup, Electric Dryer Hookup, In Hall
Features
- Eat-in Kitchen, High Speed Internet, Open Floorplan, Cable TV
- Flooring: Laminate
- Windows: Window Coverings
- Has basement: No
- Has fireplace: No
Interior area
- Total interior livable area: 784 sqft
Video & virtual tour
Property
Parking
- Parking features: Concrete, Driveway
Features
- Levels: One
- Stories: 1
- Patio & porch: Covered
- Pool features: None, Community
Details
- Parcel number: 356079
Construction
Type & style
- Home type: MobileManufactured
- Architectural style: Traditional,Mobile Home
- Property subtype: Manufactured Home, Single Family Residence
Materials
- Aluminum Siding
- Foundation: Pillar/Post/Pier
- Roof: Metal
Condition
- Resale
- Year built: 1997
Utilities & green energy
- Sewer: Public Sewer
- Water: Public
- Utilities for property: Electricity Connected, Sewer Available, Water Available, Cable Available
Community & HOA
Community
- Features: Park, Pool, Curbs
- Subdivision: Knollwood Mhp
HOA
- Has HOA: No
Location
- Region: Knollwood
Financial & listing details
- Price per square foot: $25/sqft
- Tax assessed value: $13,489
- Annual tax amount: $287
- Date on market: 4/23/2026
- Cumulative days on market: 131 days
- Listing terms: Cash
Estimated market value
Not available
Estimated sales range
Not available
$1,193/mo
Price history
| Date | Event | Price |
|---|---|---|
| 9/2/2026 | Price change | $19,900-20.1%$25/sqft |
Source: NTREIS #21248719 Report a problem | ||
| 6/22/2026 | Listed for sale | $24,900$32/sqft |
Source: NTREIS #21248719 Report a problem | ||
| 6/20/2026 | Contingent | $24,900$32/sqft |
Source: NTREIS #21248719 Report a problem | ||
| 5/31/2026 | Price change | $24,900-16.7%$32/sqft |
Source: NTREIS #21248719 Report a problem | ||
| 4/13/2026 | Price change | $29,900-14.6%$38/sqft |
Source: My State MLS #11672634 Report a problem | ||
| 3/13/2026 | Listed for sale | $35,000$45/sqft |
Source: My State MLS #11672634 Report a problem | ||
Public tax history
| Year | Property taxes | Tax assessment |
|---|---|---|
| 2025 | $287 +7.5% | $13,489 +1% |
| 2024 | $267 -1.3% | $13,352 -1% |
| 2023 | $270 +5.7% | $13,488 +11.9% |
| 2022 | $256 | $12,053 +41.7% |
| 2021 | -- | $8,506 +175.8% |
| 2020 | -- | $3,084 -15% |
| 2019 | $88 | $3,627 -13% |
| 2018 | -- | $4,171 -11.6% |
| 2017 | -- | $4,716 -7.1% |
| 2016 | -- | $5,078 -12.5% |
| 2015 | -- | $5,804 -8.6% |
| 2014 | -- | $6,348 -7.9% |
| 2013 | -- | $6,892 -7.3% |
| 2012 | -- | $7,436 -6.8% |
| 2011 | -- | $7,980 -6.4% |
| 2010 | -- | $8,525 -26.2% |
| 2009 | -- | $11,545 -4.1% |
| 2008 | -- | $12,039 -7.6% |
| 2005 | -- | $13,028 -9.2% |
| 2004 | -- | $14,347 |
Find assessor info on the county website
Monthly payment
Climate risks
Neighborhood: 75092
Nearby schools
Schools provided by the listing agent
- Elementary: Percy W Neblett
- Middle: Sherman
- High: Sherman
- District: Sherman ISD
Source: NTREIS. This data may not be complete. We recommend contacting the local school district to confirm school assignments for this home.