Skip main navigation
Closed
  • $805,000

    115 Vance Farm Dr, Statesville, NC 28625

    3beds
    3,213sqft
    Single Family Residence
    Built in 2019
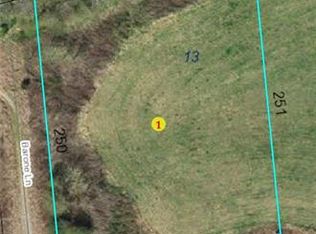
    3.08 Acres Lot
    $789,400 Zestimate®
    $251/sqft
    $2,309 Estimated rent

    Home value

    $789,400

    $750,000 - $829,000

    $2,309/mo

    Zestimate® history
    Loading
    Loading...

    Owner options

    List your home for rent

    $2,309/mo

    Rent Zestimate®

    Find your next renter with Zillow Rental Manager. Plus, with online applications, you can quickly screen prospective tenants – for free.

    Learn more

    $2,309/mo

    Rent Zestimate®

    Refinance and save

    $4,832/mo

    Est. payment

    Refinancing to a lower rate could help reduce your monthly payments and save thousands over the life of the loan.

    See today's rates

    $4,832/mo

    Est. payment

    Explore your selling options

    Work with a Zillow partner agent

    Leverage their expertise and Zillow's premium Showcase listings to get your home seen by more buyers.

    Get started

    List with your own agent

    Get your home in front of millions of buyers by listing it on Zillow.

    Learn how to do it

    Sell it yourself

    Take full control of how buyers see your home on Zillow by listing For Sale by Owner (FSBO).

    List your home

    What's special

    Absolutely exquisite! The place that folks dream of...this Amazing craftsman style home has over 3000 sqft and sitting on 3 acres in Northern Iredell County! 100% custom built home with attention to detail inside and out! Amazing wrap around concrete porch, rear screened porch w/cathedral style ceiling & covered back porch! Walking in the front door it's what you would expect to experience if walking into a home featured in "Southern Living". Beautiful bamboo floors throughout, open floorplan, stone fireplace, amazing kitchen w/beautiful granite tops, farm sink & soft close custom cabinetry. Roomy primary suite w/large WIC, tiled shower & double vanities. Large mud/laundry w/counterspace & sink. Upper floor has enormous bonus/rec room, 2 addtl bedroms, full bath, two more addtl rooms currently one being used as a workout room & the other as an art studio. Sitting on 3+ acres, the yard is amazing everywhere you look, beautiful landscaping, and outdoor lighting. Come experience quality!

    Zillow last checked:

    Listing updated:

    Listed by:

    Brent Mason 704-880-8056,

    Tarheel Realty II

    Bought with:

    Tami Fox

    Keller Williams Unified

    Source: Canopy MLS as distributed by MLS GRID,MLS#: 4145889MLS Logo

    Facts & features

    Interior

    Bedrooms & bathrooms
    • Bedrooms: 3
    • Bathrooms: 3
    • Full bathrooms: 2
    • 1/2 bathrooms: 1
    • Main level bedrooms: 1
    Primary bedroom
    • Level: Main
    Primary bedroom
    • Level: Main
    Bedroom s
    • Level: Upper
    Bedroom s
    • Level: Upper
    Bedroom s
    • Level: Upper
    Bedroom s
    • Level: Upper
    Other
    • Level: Upper
    Other
    • Level: Upper
    Dining room
    • Level: Main
    Dining room
    • Level: Main
    Exercise room
    • Level: Upper
    Exercise room
    • Level: Upper
    Kitchen
    • Level: Main
    Kitchen
    • Level: Main
    Laundry
    • Level: Main
    Laundry
    • Level: Main
    Living room
    • Level: Main
    Living room
    • Level: Main
    Other
    • Level: Main
    Other
    • Level: Main
    Heating
    • Central, Heat Pump
    Cooling
    • Central Air, Heat Pump
    Appliances
    • Included: Dishwasher, Electric Oven, Electric Range, Microwave, Refrigerator, Self Cleaning Oven
    • Laundry: Electric Dryer Hookup, Mud Room, Inside, Laundry Room, Main Level, Washer Hookup
    Features
    • Kitchen Island, Open Floorplan, Walk-In Closet(s)
    • Flooring: Bamboo, Carpet, Tile
    • Windows: Insulated Windows
    • Has basement: No
    • Attic: Walk-In
    • Fireplace features: Gas Log, Living Room
    Interior area
    • Total structure area: 3,213
    • Total interior livable area: 3,213 sqft
    • Finished area above ground: 3,213
    • Finished area below ground: 0

    Property

    Parking
    • Total spaces: 2
    • Parking features: Driveway, Attached Garage, Garage on Main Level
    • Attached garage spaces: 2
    • Has uncovered spaces: Yes
    Features
    • Levels: One and One Half
    • Stories: 1.5
    • Patio & porch: Covered, Front Porch, Rear Porch, Screened
    • Waterfront features: None
    Lot
    • Size: 3.08 Acres
    • Features: Corner Lot, Level
    Details
    • Additional structures: Outbuilding
    • Parcel number: 4719782059.000
    • Zoning: RA
    • Special conditions: Standard

    Construction

    Type & style
    • Home type: SingleFamily
    • Architectural style: Farmhouse
    • Property subtype: Single Family Residence
    Materials
    • Fiber Cement, Hardboard Siding
    • Foundation: Crawl Space
    • Roof: Shingle
    Condition
    • New construction: No
    • Year built: 2019

    Utilities & green energy

    • Sewer: Septic Installed
    • Water: Well

    Community & HOA

    Community
    • Features: None
    • Subdivision: Seven Oaks
    Location
    • Region: Statesville

    Financial & listing details

    • Price per square foot: $251/sqft
    • Tax assessed value: $509,410
    • Annual tax amount: $3,066
    • Date on market: 6/13/2024
    • Cumulative days on market: 100 days
    • Listing terms: Cash,Conventional,VA Loan
    • Road surface type: Concrete, Paved

    Price history

    DateEventPrice
    12/5/2024Sold$805,000-5.8%$251/sqft
    Source: Canopy MLS as distributed by MLS GRID #4145889 Report a problem
    9/29/2024Listed for sale$854,900$266/sqft
    Source: Canopy MLS as distributed by MLS GRID #4145889 Report a problem
    9/16/2024Listing removed$854,900$266/sqft
    Source: Canopy MLS as distributed by MLS GRID #4145889 Report a problem
    8/17/2024Price change$854,900-0.5%$266/sqft
    Source: Canopy MLS as distributed by MLS GRID #4145889 Report a problem
    6/13/2024Price change$859,000+1.1%$267/sqft
    Source: Canopy MLS as distributed by MLS GRID #4145889 Report a problem
    6/13/2024Listed for sale$850,000
    Source: Triad MLS #1144224 Report a problem

    Public tax history

    YearProperty taxesTax assessment
    2025$3,066 $509,410
    2024$3,066 $509,410
    2023$3,066 +21.5%$509,410 +29.8%
    2022$2,523 +0.2%$392,490
    2021$2,519 $392,490
    2020$2,519 +1033.1%$392,490 +990.3%
    2019$222 +3.3%$36,000
    2018$215 $36,000
    2017$215 $36,000
    Find assessor info on the county website

    Neighborhood: 28625

    Nearby schools

    GreatSchools rating
    Schools provided by the listing agent
    • Elementary: Central
    • Middle: North Iredell
    • High: North Iredell

    Source: Canopy MLS as distributed by MLS GRID. This data may not be complete. We recommend contacting the local school district to confirm school assignments for this home.

    Get a cash offer in 3 minutes
    Find out how much your home could sell for in as little as 3 minutes with a no-obligation cash offer.
    Estimated market value
    $789,400
    Get a cash offer in 3 minutes
    Find out how much your home could sell for in as little as 3 minutes with a no-obligation cash offer.
    Estimated market value
    $789,400