Your dream 3bed+Office Hendersonville home on about HALF AN ACRE with no HOA has finally hit the market! Don't miss the MASSIVE, 2 car garage/ DETACHED SHOP with an expansive upstairs loft perfect for drywalling into a detached apartment! Very well taken care of above ground pool that is only 3 years old with beautiful deck and entertaining space in the finished walkout basement. Enjoy summer BBQs and fall bonfires in the expansive, fully fenced, landscaped backyard. Automatic drive-thru gate fully enclosing the landscaped yard, pool, and shop! Enjoy the morning sun w/breakfast or quiet time in the attached Florida room with wrap around deck. Refinished hardwood floors upstairs, almost NO carpet! Ample storage throughout this home to grow into! Giant dual bonus area downstairs with an additional 4th bedroom and office. Don't miss out on your chance to live on the peninsula in a quiet area that is convenient to all Hendersonville has to offer!
Closed
$420,000
115 Veebelt Dr, Hendersonville, TN 37075
3beds
2,776sqft
Single Family Residence, Residential
Built in 1961
0.49 Acres Lot
$465,600 Zestimate®
$151/sqft
$2,583 Estimated rent
Home value
$465,600
$438,000 - $494,000
$2,583/mo
Zestimate® history
Owner options
List your home for rent
$2,583/mo
Rent Zestimate®
Find your next renter with Zillow Rental Manager. Plus, with online applications, you can quickly screen prospective tenants – for free.
$2,583/mo
Rent Zestimate®
Refinance and save
$2,446/mo
Est. payment
Refinancing to a lower rate could help reduce your monthly payments and save thousands over the life of the loan.
$2,446/mo
Est. payment
Explore your selling options
Work with a Zillow partner agent
Leverage their expertise and Zillow's premium Showcase listings to get your home seen by more buyers.
Get startedList with your own agent
Get your home in front of millions of buyers by listing it on Zillow.
Learn how to do itSell it yourself
Take full control of how buyers see your home on Zillow by listing For Sale by Owner (FSBO).
List your homeWhat's special
Zillow last checked:
Listing updated:
Listed by:
Corinne Lincoln 949-310-2397,
Keller Williams Realty - Nashville Urban,
Jen Goslin 412-335-5826,
Keller Williams Realty - Nashville Urban
Bought with:
Cheryl Huber, 330564
simpliHOM
Source: RealTracs MLS as distributed by MLS GRID,MLS#: 2689103
Facts & features
Interior
Bedrooms & bathrooms
- Bedrooms: 3
- Bathrooms: 2
- Full bathrooms: 1
- 1/2 bathrooms: 1
- Main level bedrooms: 3
Bedroom 1
- Area: 144 Square Feet
- Dimensions: 12x12
Bedroom 2
- Area: 121 Square Feet
- Dimensions: 11x11
Bedroom 3
- Area: 99 Square Feet
- Dimensions: 11x9
Bonus room
- Features: Basement Level
- Level: Basement Level
- Area: 255 Square Feet
- Dimensions: 15x17
Kitchen
- Features: Eat-in Kitchen
- Level: Eat-in Kitchen
- Area: 99 Square Feet
- Dimensions: 11x9
Living room
- Area: 154 Square Feet
- Dimensions: 14x11
Heating
- Heat Pump
Cooling
- Central Air, Other
Appliances
- Included: Dishwasher, Microwave, Refrigerator, Electric Oven, Electric Range
- Laundry: Gas Dryer Hookup
Features
- Open Floorplan
- Flooring: Carpet, Wood, Tile
- Basement: Finished
- Has fireplace: No
Interior area
- Total structure area: 2,776
- Total interior livable area: 2,776 sqft
- Finished area above ground: 2,226
- Finished area below ground: 550
Property
Parking
- Total spaces: 2
- Parking features: Detached
- Garage spaces: 2
Features
- Levels: Two
- Stories: 2
- Patio & porch: Deck, Covered, Porch
- Exterior features: Balcony
- Has private pool: Yes
- Pool features: Above Ground
- Fencing: Privacy
Lot
- Size: 0.49 Acres
- Dimensions: 80 x 215.1 IRR
- Features: Level
Details
- Parcel number: 170E F 02600 000
- Special conditions: Standard
Construction
Type & style
- Home type: SingleFamily
- Property subtype: Single Family Residence, Residential
Materials
- Brick, Vinyl Siding
- Roof: Shingle
Condition
- New construction: No
- Year built: 1961
Utilities & green energy
- Sewer: Public Sewer
- Water: Public
- Utilities for property: Water Available
Community & HOA
Community
- Security: Security Gate, Security System
- Subdivision: Lakeside Park Sec 1
HOA
- Has HOA: No
Location
- Region: Hendersonville
Financial & listing details
- Price per square foot: $151/sqft
- Tax assessed value: $460,600
- Annual tax amount: $2,202
- Date on market: 8/9/2024
Price history
| Date | Event | Price |
|---|---|---|
| 8/30/2024 | Sold | $420,000$151/sqft |
Source:  RealTracs MLS as distributed by MLS GRID #2689103 Report a problem RealTracs MLS as distributed by MLS GRID #2689103 Report a problem | ||
| 8/12/2024 | Contingent | $420,000$151/sqft |
Source: RealTracs MLS as distributed by MLS GRID #2689103 Report a problem | ||
| 8/9/2024 | Listed for sale | $420,000+1.2%$151/sqft |
Source: RealTracs MLS as distributed by MLS GRID #2689103 Report a problem | ||
| 7/14/2023 | Sold | $415,000$149/sqft |
Source: RealTracs MLS as distributed by MLS GRID #2536817 Report a problem | ||
| 6/17/2023 | Pending sale | $415,000$149/sqft |
Source: RealTracs MLS as distributed by MLS GRID #2536817 Report a problem | ||
| 6/16/2023 | Listed for sale | $415,000+59.6%$149/sqft |
Source: RealTracs MLS as distributed by MLS GRID #2536817 Report a problem | ||
| 1/17/2018 | Sold | $260,000+108%$94/sqft |
Source: Public Record Report a problem | ||
| 2/13/2004 | Sold | $125,000+12.9%$45/sqft |
Source: Public Record Report a problem | ||
| 10/28/1999 | Sold | $110,744$40/sqft |
Source: Public Record Report a problem | ||
Public tax history
| Year | Property taxes | Tax assessment |
|---|---|---|
| 2025 | $2,314 | $115,150 |
| 2024 | $2,314 +5.1% | $115,150 +65.8% |
| 2023 | $2,202 -0.3% | $69,450 -75% |
| 2022 | $2,209 +40.6% | $277,800 |
| 2021 | $1,571 | $277,800 |
| 2020 | $1,571 -28.9% | $277,800 |
| 2019 | $2,209 +559.7% | $277,800 +57.2% |
| 2018 | $335 -80.3% | $176,700 |
| 2017 | $1,702 | -- |
| 2016 | $1,702 | -- |
| 2015 | $1,702 +16.5% | -- |
| 2014 | $1,461 +21.6% | -- |
| 2011 | $1,202 -0.6% | $45,267 |
| 2010 | $1,209 | $45,267 |
| 2009 | $1,209 | $45,267 +13.8% |
| 2008 | -- | $39,792 +15.4% |
| 2007 | $1,004 | $34,493 |
| 2006 | $1,004 -0.5% | $34,493 +13.2% |
| 2005 | $1,008 +10.7% | $30,463 +10.7% |
| 2004 | $911 | $27,522 |
| 2002 | $911 | $27,522 +7.6% |
| 2001 | -- | $25,572 -73.9% |
| 2000 | -- | $98,002 |
Find assessor info on the county website
Neighborhood: 37075
Nearby homes
- $461,400-- bd2 ba2.5k sqft113 Veebelt Dr, Hendersonville, TN 37075Off Market
- $420,7004 bd2 ba2.2k sqft117 Veebelt Dr, Hendersonville, TN 37075Off Market
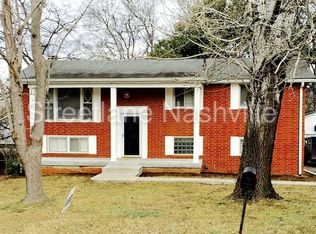
- $390,2004 bd3 ba1.6k sqft111 Veebelt Dr, Hendersonville, TN 37075Off Market
- $356,800-- bd2 ba1.6k sqft119 Veebelt Dr, Hendersonville, TN 37075Off Market
- $332,700-- bd1 ba1.6k sqft124 Gates Dr, Hendersonville, TN 37075Off Market
- $340,0003 bd1 ba1.3k sqft128 Gates Dr, Hendersonville, TN 37075Sold
- $366,9003 bd2 ba1.3k sqft126 Gates Dr, Hendersonville, TN 37075Off Market
- $374,8004 bd2 ba1.7k sqft108 Veebelt Dr, Hendersonville, TN 37075Off Market
Nearby schools
GreatSchools rating
- 8/10Walton Ferry Elementary SchoolGrades: K-5Distance: 0.8 mi
- 7/10V G Hawkins Middle SchoolGrades: 6-8Distance: 0.7 mi
- 7/10Hendersonville High SchoolGrades: 9-12Distance: 2.3 mi
Schools provided by the listing agent
- Elementary: Walton Ferry Elementary
- Middle: V G Hawkins Middle School
- High: Hendersonville High School
Source: RealTracs MLS as distributed by MLS GRID. This data may not be complete. We recommend contacting the local school district to confirm school assignments for this home.
Get a cash offer in 3 minutes
Find out how much your home could sell for in as little as 3 minutes with a no-obligation cash offer.
Estimated market value
$465,600
Get a cash offer in 3 minutes
Find out how much your home could sell for in as little as 3 minutes with a no-obligation cash offer.
Estimated market value
$465,600
- Tennessee
- Sumner County
- Hendersonville
- 37075
- 115 Veebelt Dr
Nearby cities
Nearby zip codes
Other Hendersonville Topics
