The wait is over!! 115 Vera Court has everything that you have been waiting for and it's finally ready for its new owner. Nothing was forgotten or overlooked. Let's start at the top and work our way down. Brand new roof with architectural shingles. The exterior stone/brick has been pressure washed and shutters repainted for a fresh new look. New handrails installed for the front porch and carport entrances. The workshop in the carport area has been cleaned up & cleaned out, shelves & ceiling fan added. Entering thru the front door, the crisp clean colors on the walls and all new LVP flooring tie the whole home together. All windows throughout have been replaced with new double-hung windows to keep the cool air in and the heat out in these Carolina summers! Entire home has all new insulation: including the attic, walls and the crawl space with dehumidifier. This house has also been completely overhauled with new plumbing lines and fixtures. This includes the septic system being inspected & leech field have been cleaned out. Home has upgraded all electric throughout, including a new 200-amp panel box, new switches, outlets, lighting and ceiling fans. In one of the two hallway closets, an IT data panel box was installed for convenient WIFI streaming thru the home. As mentioned, LVP flooring is throughout the entire home minus the bedrooms. All 3 bedrooms have thick upgraded carpet and upgraded padding for comfort along with custom shelving wire rack systems in all of the closets. All bedrooms, living room and kitchen have LED lighting and ceiling fans that function with remote controls to include light dimming features. Living room has wood burning fireplace that has been inspected. Living room/dining area has (2) separate spots for wall mounted tv's. Guest & primary bathrooms have dual function commodes. Guest bathroom is a shower/tub combo and primary bath is a walk-in shower only with an added shelved area for extra storage! Dual vanity in primary bathroom with oversized mirror finishes the area with a nice modern flair. Contemporary kitchen is boasting white upper cabinets and black lower cabinets. All cabinet doors and drawers are soft-closed with dove tail construction. Granite countertops surround the single basin sink and window to watch the family play outside in the fenced in back yard. The large eat-in dining area sits between the living room and the kitchen and oversized bar area for everyone to hand out. Last room to discuss is the laundry room with ample space to add pantry shelving to save and stock up! Fenced in back yard is a gorgeous and safe space for the kiddo's and 4-legged family members to play and have a good time. Large concrete patio to grill, entertain or play basketball with friends will bring a smile to everyone's face. Hurry and come take a peek and let us know what you think!
Sold for $300,000
$300,000
115 Vera Court, Jacksonville, NC 28540
3beds
1,569sqft
Single Family Residence
Built in 1972
0.55 Acres Lot
$302,400 Zestimate®
$191/sqft
$1,768 Estimated rent
Home value
$302,400
$278,000 - $330,000
$1,768/mo
Zestimate® history
Owner options
List your home for rent
$1,768/mo
Rent Zestimate®
Find your next renter with Zillow Rental Manager. Plus, with online applications, you can quickly screen prospective tenants – for free.
$1,768/mo
Rent Zestimate®
Refinance and save
$1,796/mo
Est. payment
Refinancing to a lower rate could help reduce your monthly payments and save thousands over the life of the loan.
$1,796/mo
Est. payment
Explore your selling options
Work with a Zillow partner agent
Leverage their expertise and Zillow's premium Showcase listings to get your home seen by more buyers.
Get startedList with your own agent
Get your home in front of millions of buyers by listing it on Zillow.
Learn how to do itSell it yourself
Take full control of how buyers see your home on Zillow by listing For Sale by Owner (FSBO).
List your homeWhat's special
Zillow last checked:
Listing updated:
Listed by:
Therasa L Locke 910-467-9542,
Wise Group Realty INC
Bought with:
Vicki Lemmond, 226908
REAL Broker LLC
Source: Hive MLS,MLS#: 100534874 Originating MLS: Jacksonville Board of Realtors
Originating MLS: Jacksonville Board of RealtorsFacts & features
Interior
Bedrooms & bathrooms
- Bedrooms: 3
- Bathrooms: 2
- Full bathrooms: 2
Primary bedroom
- Level: Primary Living Area
Dining room
- Features: Combination
Heating
- Wood, Heat Pump, Fireplace(s), Electric, Forced Air
Cooling
- Central Air, Heat Pump
Appliances
- Included: Electric Oven, Electric Cooktop, Built-In Microwave, Self Cleaning Oven, Refrigerator, Ice Maker, Humidifier, Dishwasher
- Laundry: Dryer Hookup, Washer Hookup, Laundry Room
Features
- Master Downstairs, Walk-in Closet(s), Solid Surface, Ceiling Fan(s), Pantry, Walk-in Shower, Walk-In Closet(s)
- Flooring: LVT/LVP, Carpet
- Basement: None
- Attic: Pull Down Stairs
Interior area
- Total structure area: 1,569
- Total interior livable area: 1,569 sqft
Property
Parking
- Total spaces: 8
- Parking features: Concrete, On Site
- Carport spaces: 2
- Uncovered spaces: 6
Features
- Levels: One
- Stories: 1
- Patio & porch: Covered, Patio, Porch
- Exterior features: None
- Pool features: None
- Fencing: Full,Chain Link,Back Yard
- Waterfront features: None
Lot
- Size: 0.55 Acres
- Dimensions: 178 x 159 x 202 x 77
- Features: Cul-De-Sac
Details
- Additional structures: Workshop
- Parcel number: 435714247536
- Zoning: R-15
- Special conditions: Standard
Construction
Type & style
- Home type: SingleFamily
- Property subtype: Single Family Residence
Materials
- Brick, Stone
- Foundation: Crawl Space
- Roof: Architectural Shingle
Condition
- New construction: No
- Year built: 1972
Utilities & green energy
- Sewer: Public Sewer, Septic Tank
- Water: Public
- Utilities for property: Cable Available, Water Connected
Green energy
- Green verification: None
Community & HOA
Community
- Security: Smoke Detector(s)
- Subdivision: Pine Forest Acres
HOA
- Has HOA: No
Location
- Region: Jacksonville
Financial & listing details
- Price per square foot: $191/sqft
- Tax assessed value: $182,284
- Annual tax amount: $1,193
- Date on market: 11/9/2025
- Cumulative days on market: 2 days
- Listing agreement: Exclusive Right To Sell
- Listing terms: Cash,Conventional,FHA,USDA Loan,VA Loan
- Road surface type: Paved
Price history
| Date | Event | Price |
|---|---|---|
| 11/10/2025 | Sold | $300,000-3.5%$191/sqft |
Source:  Hive MLS #100534874 Report a problem Hive MLS #100534874 Report a problem | ||
| 10/22/2025 | Listing removed | $311,000$198/sqft |
Source: Hive MLS #100534874 Report a problem | ||
| 10/9/2025 | Contingent | $311,000$198/sqft |
Source: Hive MLS #100534874 Report a problem | ||
| 10/7/2025 | Listed for sale | $311,000$198/sqft |
Source: Hive MLS #100534874 Report a problem | ||
Public tax history
Tax history is unavailable.
Neighborhood: 28540
Nearby homes
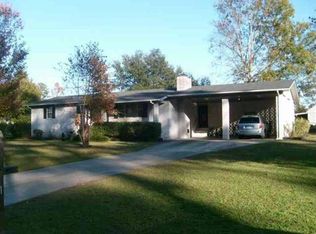
- $300,0003 bd2 ba1.6k sqft115 Vera Dr, Jacksonville, NC 28540Sold
- $200,0003 bd1 ba1.3k sqft117 Vera Dr, Jacksonville, NC 28540Sold
- $200,0003 bd1 ba1.2k sqft117 Vera Ct, Jacksonville, NC 28540Sold
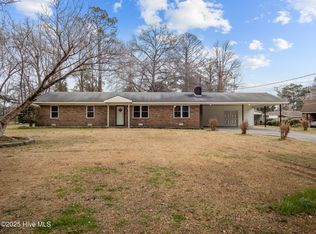
- $232,4003 bd2 ba1.5k sqft103 Howell Dr, Jacksonville, NC 28540Off Market
- $257,0003 bd2 ba1.6k sqft109 Vera Dr, Jacksonville, NC 28540Off Market
- $265,3003 bd3 ba1.8k sqft206 Diane Dr, Jacksonville, NC 28540Off Market
- $197,6003 bd1 ba1.5k sqft208 Diane Dr, Jacksonville, NC 28540Off Market
- $35,0000.563 Acres120 Vera Ct, Jacksonville, NC 28540Off Market
Nearby schools
GreatSchools rating
- 6/10Clear View ElementaryGrades: K-5Distance: 2.8 mi
- 3/10Southwest MiddleGrades: 6-8Distance: 2.2 mi
- 2/10Southwest HighGrades: 9-12Distance: 1.5 mi
Schools provided by the listing agent
- Elementary: Clear View Elementary
- Middle: Southwest
- High: Southwest
Source: Hive MLS. This data may not be complete. We recommend contacting the local school district to confirm school assignments for this home.
Get a cash offer in 3 minutes
Find out how much your home could sell for in as little as 3 minutes with a no-obligation cash offer.
Estimated market value
$302,400
Get a cash offer in 3 minutes
Find out how much your home could sell for in as little as 3 minutes with a no-obligation cash offer.
Estimated market value
$302,400
- North Carolina
- Onslow County
- Jacksonville
- 28540
- 115 Vera Court
Nearby cities
Nearby zip codes
Other Jacksonville Topics
