The seamless blend of indoor & outdoor living spaces, along with the thoughtful design, attention to detail, & incredible natural sunlight makes this home a true gem. This home offers 3 bedrooms, home office & a possible mother/daughter set-up. The main floor's open concept w/ cathedral ceilings create a sense of spaciousness & elegance w/ a seamless connection to the living area featuring a stunning stone wood-burning fireplace, gourmet kitchen w/ granite countertops, an island w/ seating plus a formal dining area. Sliding glass door leading to the outdoors enhances the connection between indoor & outdoor living spaces, provides easy access to a beautiful private bluestone patio where you can relax by the in ground heated pool, warm up along the stone fire pit & enjoy a barbecue on the gas grill.
The primary bedroom suite features WIC & bath. The finished lower level is great for a media room, exercise room or playroom.
Garage is heated independently.
Call for a tour Additional Information: Amenities:Guest Quarters,Marble Bath,ParkingFeatures:2 Car Attached,
Sold for $1,450,000
$1,450,000
115 Vernon Drive, Scarsdale, NY 10583
3beds
2,600sqft
Single Family Residence, Residential
Built in 1958
9,148 Square Feet Lot
$1,716,500 Zestimate®
$558/sqft
$7,746 Estimated rent
Home value
$1,716,500
$1.60M - $1.87M
$7,746/mo
Zestimate® history
Owner options
List your home for rent
$7,746/mo
Rent Zestimate®
Find your next renter with Zillow Rental Manager. Plus, with online applications, you can quickly screen prospective tenants – for free.
$7,746/mo
Rent Zestimate®
Refinance and save
$9,604/mo
Est. payment
Refinancing to a lower rate could help reduce your monthly payments and save thousands over the life of the loan.
$9,604/mo
Est. payment
Explore your selling options
Work with a Zillow partner agent
Leverage their expertise and Zillow's premium Showcase listings to get your home seen by more buyers.
Get startedList with your own agent
Get your home in front of millions of buyers by listing it on Zillow.
Learn how to do itSell it yourself
Take full control of how buyers see your home on Zillow by listing For Sale by Owner (FSBO).
List your homeWhat's special
Incredible natural sunlightGas grillGround heated poolExercise roomStone fire pitOpen conceptOutdoor living spaces
Zillow last checked:
Listing updated:
Listed by:
Grace M. Mons 914-620-5775,
Five Corners Properties Inc 914-723-5555
Bought with:
Jodi Pyser Josephs, 10301207023
Compass Greater NY, LLC
Heather D. Harrison, 40HA1116178
Compass Greater NY, LLC
Source: OneKey® MLS as distributed by MLS GRID,MLS#: H6298282
Facts & features
Interior
Bedrooms & bathrooms
- Bedrooms: 3
- Bathrooms: 3
- Full bathrooms: 3
Other
- Description: Entrance foyer, guest room w/ sliding glass door to patio, full bath
- Level: First
Other
- Description: Living room w/ stone woodburing fireplace, kitchen, dining area w/ sliding glass door to patio w/ stone fire pit, heated pool & gas grill
- Level: Second
Other
- Description: Primary en-suite, office/guest room, bedroom, bedroom & full bath
- Level: Third
Other
- Description: Game room / laundry
- Level: Lower
Heating
- Forced Air
Cooling
- Central Air, Wall/Window Unit(s)
Appliances
- Included: Cooktop, Dishwasher, Dryer, Washer, Gas Water Heater
Features
- Cathedral Ceiling(s), Chefs Kitchen, Entrance Foyer, Formal Dining, First Floor Bedroom, First Floor Full Bath, Granite Counters, Kitchen Island, Primary Bathroom
- Flooring: Hardwood
- Windows: Screens
- Basement: Finished
- Attic: None
Interior area
- Total structure area: 2,600
- Total interior livable area: 2,600 sqft
Property
Parking
- Total spaces: 2
- Parking features: Attached
Features
- Levels: Multi/Split,Two
- Stories: 2
- Patio & porch: Patio
- Exterior features: Gas Grill
- Pool features: In Ground
- Fencing: Fenced
Lot
- Size: 9,148 Square Feet
- Features: Near Public Transit, Near School, Near Shops
Details
- Parcel number: 248906400L000030000006
- Other equipment: Pool Equip/Cover
Construction
Type & style
- Home type: SingleFamily
- Property subtype: Single Family Residence, Residential
Condition
- Year built: 1958
Utilities & green energy
- Sewer: Public Sewer
- Water: Public
- Utilities for property: Trash Collection Public
Community & HOA
Community
- Features: Park
HOA
- Has HOA: No
- Amenities included: Park
Location
- Region: Scarsdale
Financial & listing details
- Price per square foot: $558/sqft
- Tax assessed value: $15,150
- Annual tax amount: $29,139
- Date on market: 4/14/2024
- Listing agreement: Exclusive Right To Sell
- Inclusions: Light Fixtures, Oven/Range
Price history
| Date | Event | Price |
|---|---|---|
| 6/12/2024 | Sold | $1,450,000+5.5%$558/sqft |
Source:  OneKey® MLS as distributed by MLS GRID #H6298282 Report a problem OneKey® MLS as distributed by MLS GRID #H6298282 Report a problem | ||
| 5/7/2024 | Pending sale | $1,375,000$529/sqft |
Source: OneKey® MLS as distributed by MLS GRID #H6298282 Report a problem | ||
| 5/2/2024 | Listing removed | -- |
Source: OneKey® MLS as distributed by MLS GRID #H6298282 Report a problem | ||
| 4/14/2024 | Listed for sale | $1,375,000+21.1%$529/sqft |
Source: OneKey® MLS as distributed by MLS GRID #H6298282 Report a problem | ||
| 7/16/2018 | Sold | $1,135,000-3.7%$437/sqft |
Source: OneKey® MLS as distributed by MLS GRID #H4811837 Report a problem | ||
| 5/21/2018 | Pending sale | $1,179,000$453/sqft |
Source: Berkshire Hathaway HomeServices Westchester Properties #4811837 Report a problem | ||
| 3/30/2018 | Listed for sale | $1,179,000$453/sqft |
Source: Berkshire Hathaway HS West. Pr #4811837 Report a problem | ||
Public tax history
| Year | Property taxes | Tax assessment |
|---|---|---|
| 2025 | -- | $11,700 |
| 2024 | -- | $11,700 |
| 2023 | -- | $11,700 |
| 2022 | -- | $11,700 |
| 2021 | -- | $11,700 |
| 2020 | -- | $11,700 |
| 2019 | -- | $11,700 -22% |
| 2018 | -- | $15,000 |
| 2017 | -- | $15,000 |
| 2016 | -- | $15,000 |
| 2015 | -- | $15,000 |
| 2014 | -- | $15,000 |
| 2013 | -- | $15,000 |
| 2012 | -- | $15,000 |
| 2011 | -- | $15,000 |
| 2010 | -- | $15,000 |
| 2009 | -- | $15,000 |
| 2008 | -- | $15,000 |
| 2007 | -- | $15,000 |
| 2006 | -- | $15,000 -6.3% |
| 2005 | -- | $16,000 |
| 2004 | -- | $16,000 |
| 2003 | -- | $16,000 +1.3% |
| 2002 | -- | $15,800 |
| 2001 | -- | $15,800 +4.3% |
| 2000 | -- | $15,150 |
| 1999 | -- | $15,150 |
Find assessor info on the county website
Neighborhood: 10583
Nearby homes
- $1,359,600-- bd-- ba-- sqft103 Vernon Dr, Scarsdale, NY 10583Off Market
- $1,235,7003 bd3 ba1.7k sqft127 Vernon Dr, Scarsdale, NY 10583Off Market
- $1,406,800-- bd-- ba-- sqft108 Vernon Dr, Scarsdale, NY 10583Off Market
- $1,525,0003 bd3 ba2.7k sqft104 Vernon Dr, Scarsdale, NY 10583Sold
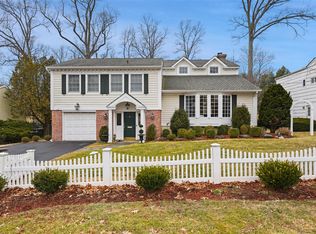
- $1,412,100-- bd2 ba2.3k sqft10 Boulder La, Scarsdale, NY 10583Off Market
- $1,421,200-- bd-- ba-- sqft135 Vernon Dr, Scarsdale, NY 10583Off Market
- $800,000-- bd-- ba-- sqft112 Vernon Dr, Scarsdale, NY 10583Sold
- $1,272,9003 bd2 ba1.9k sqft124 Vernon Dr, Scarsdale, NY 10583Off Market
Nearby schools
GreatSchools rating
- 9/10Greenvale SchoolGrades: 2-5Distance: 0.7 mi
- 7/10Eastchester Middle SchoolGrades: 6-8Distance: 0.8 mi
- 8/10Eastchester Senior High SchoolGrades: 9-12Distance: 0.8 mi
Schools provided by the listing agent
- Elementary: Greenvale
- Middle: Eastchester Middle School
- High: Eastchester Senior High School
Source: OneKey® MLS as distributed by MLS GRID. This data may not be complete. We recommend contacting the local school district to confirm school assignments for this home.
Get a cash offer in 3 minutes
Find out how much your home could sell for in as little as 3 minutes with a no-obligation cash offer.
Estimated market value
$1,716,500
Get a cash offer in 3 minutes
Find out how much your home could sell for in as little as 3 minutes with a no-obligation cash offer.
Estimated market value
$1,716,500
- New York
- Westchester County
- Scarsdale
- 10583
- 115 Vernon Drive
Nearby cities
Nearby neighborhoods
Nearby zip codes
Other Scarsdale Topics
