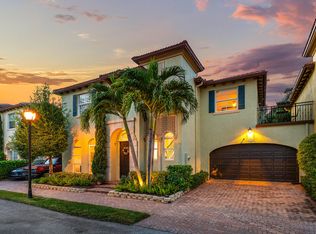
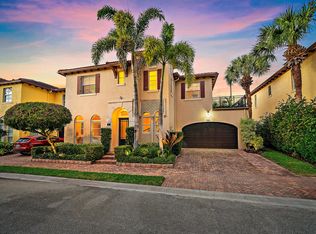
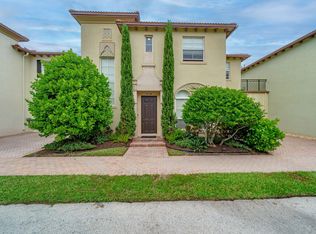
FREE 1-0 RATE BUY DOWN with seller's preferred lender! Welcome to this beautifully upgraded 4-bedroom, 3-bathroom home in the prestigious gated community of Royal Poinciana in East Boca Raton. Offering the comfort and privacy of a single-family residence with the convenience of low-maintenance living, this turnkey home is designed for effortless South Florida living. Rich wood and elegant tile flooring, upgraded lighting, designer window treatments, and high-impact windows and doors create a sophisticated yet inviting atmosphere. The spacious primary suite features dual walk-in closets and a private sitting area, while the open living spaces are ideal for both everyday living and entertaining. Step outside to your private, fully fenced backyard and marble-finished patio—perfect for relaxing or hosting guests. Additional highlights include a 2-car garage and beautifully maintained interiors throughout. The gated community features a resort-style pool, while the HOA covers roof and exterior maintenance, landscaping, and building insurance. Ideally located just minutes from Downtown Boca Raton, Mizner Park, Atlantic Avenue, beaches, dining, and shopping, this exceptional home offers the perfect blend of luxury, location, privacy, and convenience. A-rated schools. Truly a must-see!
For sale
$949,000
115 VIA POINCIANA Lane, Boca Raton, FL 33487
4beds
2,501sqft
Single Family Residence
Built in 2007
3,589 Square Feet Lot
$910,500 Zestimate®
$379/sqft
$725/mo HOA
What's special
Private sitting areaDesigner window treatmentsSpacious primary suiteHigh-impact windows and doorsBeautifully maintained interiors throughoutUpgraded lightingPrivate fully fenced backyard
- 32 days
- 1,308
- 75
Likely to sell faster than
Zillow last checked:
Listing updated:
Listed by:
Charles Eppler III 561-360-0438,
LoKation
Source: BeachesMLS,MLS#: B26069807 Originating MLS: BeachesMLS
Originating MLS: BeachesMLSFacts & features
Interior
Bedrooms & bathrooms
- Bedrooms: 4
- Bathrooms: 3
- Full bathrooms: 3
- Main level bathrooms: 1
- Main level bedrooms: 1
Primary bedroom
- Description: APPROX
- Level: Upper
- Area: 204
- Dimensions: 12 X 17
Primary bedroom
- Description: APPROX
- Level: Upper
- Area: 204
- Dimensions: 12 X 17
Primary bedroom
- Description: APPROX
- Level: Upper
- Area: 204
- Dimensions: 12 X 17
Primary bedroom
- Description: APPROX
- Level: Upper
- Area: 204
- Dimensions: 12 X 17
Primary bedroom
- Description: APPROX
- Level: Upper
- Area: 204
- Dimensions: 12 X 17
Primary bedroom
- Description: APPROX
- Level: Upper
- Area: 204
- Dimensions: 12 X 17
Primary bedroom
- Description: APPROX
- Level: Upper
- Area: 204
- Dimensions: 12 X 17
Bedroom 2
- Level: Upper
Bedroom 2
- Level: Upper
Bedroom 2
- Level: Upper
Bedroom 2
- Level: Upper
Bedroom 2
- Level: Upper
Bedroom 2
- Level: Upper
Bedroom 2
- Level: Upper
Bedroom 3
- Level: Upper
Bedroom 3
- Level: Upper
Bedroom 3
- Level: Upper
Bedroom 3
- Level: Upper
Bedroom 3
- Level: Upper
Bedroom 3
- Level: Upper
Bedroom 3
- Level: Upper
Bedroom 4
- Level: Lower
Bedroom 4
- Level: Lower
Bedroom 4
- Level: Lower
Bedroom 4
- Level: Lower
Bedroom 4
- Level: Lower
Bedroom 4
- Level: Lower
Bedroom 4
- Level: Lower
Kitchen
- Description: APPROX
- Level: Lower
- Area: 120
- Dimensions: 12 X 10
Kitchen
- Description: APPROX
- Level: Lower
- Area: 120
- Dimensions: 12 X 10
Kitchen
- Description: APPROX
- Level: Lower
- Area: 120
- Dimensions: 12 X 10
Kitchen
- Description: APPROX
- Level: Lower
- Area: 120
- Dimensions: 12 X 10
Kitchen
- Description: APPROX
- Level: Lower
- Area: 120
- Dimensions: 12 X 10
Kitchen
- Description: APPROX
- Level: Lower
- Area: 120
- Dimensions: 12 X 10
Kitchen
- Description: APPROX
- Level: Lower
- Area: 120
- Dimensions: 12 X 10
Living room
- Description: APPROX
- Level: Lower
- Area: 204
- Dimensions: 12 X 17
Living room
- Description: APPROX
- Level: Lower
- Area: 204
- Dimensions: 12 X 17
Living room
- Description: APPROX
- Level: Lower
- Area: 204
- Dimensions: 12 X 17
Living room
- Description: APPROX
- Level: Lower
- Area: 204
- Dimensions: 12 X 17
Living room
- Description: APPROX
- Level: Lower
- Area: 204
- Dimensions: 12 X 17
Living room
- Description: APPROX
- Level: Lower
- Area: 204
- Dimensions: 12 X 17
Living room
- Description: APPROX
- Level: Lower
- Area: 204
- Dimensions: 12 X 17
Heating
- Central, Radiant
Cooling
- Central Air, Ceiling Fan(s)
Appliances
- Included: Cooktop, Dryer, Dishwasher, Electric Cooktop, Electric Range, Electric Water Heater, Disposal, Ice Maker, Microwave, Oven, Refrigerator, Water Heater, Washer
- Laundry: Inside, Laundry Closet
Features
- Built-in Features, Bathtub, Dual Sinks, Garden Tub/Roman Tub, Sitting Area in Primary, Soaking Tub, Separate Shower, Upper Level Primary, Walk-In Closet(s)
- Flooring: Marble, Tile, Vinyl, Wood
- Has fireplace: No
Interior area
- Total structure area: 3,068
- Total interior livable area: 2,501 sqft
Video & virtual tour
Property
Parking
- Total spaces: 4
- Parking features: Attached, Driveway, Garage, Garage Door Opener
- Attached garage spaces: 2
- Has uncovered spaces: Yes
Accessibility
- Accessibility features: None
Features
- Levels: Two
- Stories: 2
- Patio & porch: Open, Patio, Balcony
- Exterior features: Balcony, Barbecue, Outdoor Living Area
- Pool features: Association
- Fencing: Back Yard,Fenced
- Has view: Yes
- View description: Other
- Waterfront features: None
Lot
- Size: 3,589 Square Feet
- Features: < 1/4 Acre
Details
- Parcel number: 06434632460010040
- Zoning: R3/PUD (city)
- Special conditions: Standard
Construction
Type & style
- Home type: SingleFamily
- Property subtype: Single Family Residence
Materials
- CBSConcreteBlockStructure, Block, Stucco
- Roof: Barrel,Tile
Condition
- Resale
- New construction: No
- Year built: 2007
Utilities & green energy
- Sewer: Public Sewer
- Water: Public
- Utilities for property: Sewer Available, Water Available
Community & HOA
Community
- Features: Home Owners Association, Gated
- Security: Gated Community, Smoke Detector(s)
- Subdivision: ROYAL POINCIANA
HOA
- Has HOA: Yes
- Amenities included: Clubhouse, Pool
- Services included: Common Areas, Maintenance Grounds, Reserve Fund, Roof, Security, Trash
- HOA fee: $725 monthly
Location
- Region: Boca Raton
Financial & listing details
- Price per square foot: $379/sqft
- Tax assessed value: $720,308
- Annual tax amount: $12,516
- Date on market: 8/29/2026
- Cumulative days on market: 34 days
- Listing terms: Cash,Conventional,FHA,VA Loan
Estimated market value
$910,500
$865,000 - $956,000
$5,007/mo
Price history
| Date | Event | Price |
|---|---|---|
| 8/29/2026 | Listed for sale | $949,000+6.6%$379/sqft |
Source:  BeachesMLS #B26069807 Report a problem BeachesMLS #B26069807 Report a problem | ||
| 6/10/2024 | Sold | $890,000-2.1%$356/sqft |
Source: BeachesMLS #R10948383 Report a problem | ||
| 5/21/2024 | Listed for sale | $909,000$363/sqft |
Source: BeachesMLS #RX-10948383 Report a problem | ||
| 4/12/2024 | Pending sale | $909,000$363/sqft |
Source: BeachesMLS #RX-10948383 Report a problem | ||
| 4/12/2024 | Listing removed | -- |
Source: BeachesMLS #R10949036 Report a problem | ||
| 3/11/2024 | Price change | $909,000-1.1%$363/sqft |
Source: BeachesMLS #RX-10948383 Report a problem | ||
| 2/6/2024 | Price change | $5,500-8.3%$2/sqft |
Source: BeachesMLS #R10949036 Report a problem | ||
| 2/6/2024 | Price change | $919,000+3.5%$367/sqft |
Source: BeachesMLS #RX-10948383 Report a problem | ||
| 1/11/2024 | Listed for rent | $6,000$2/sqft |
Source: BeachesMLS #R10949036 Report a problem | ||
| 3/2/2022 | Sold | $888,000+7.6%$355/sqft |
Source: BeachesMLS #F10316219 Report a problem | ||
| 2/7/2022 | Contingent | $825,000$330/sqft |
Source: BeachesMLS #F10316219 Report a problem | ||
| 2/1/2022 | Listed for sale | $825,000+46%$330/sqft |
Source: BeachesMLS #F10316219 Report a problem | ||
| 11/20/2019 | Sold | $565,000-5%$226/sqft |
Source: BeachesMLS #R10563203 Report a problem | ||
| 10/30/2019 | Pending sale | $594,900$238/sqft |
Source: BEX Realty #RX-10563203 Report a problem | ||
| 10/21/2019 | Price change | $594,900-0.7%$238/sqft |
Source: BEX Realty #RX-10563203 Report a problem | ||
| 10/7/2019 | Price change | $599,000-1.8%$240/sqft |
Source: BEX Realty #RX-10563203 Report a problem | ||
| 9/23/2019 | Listed for sale | $609,900+38.9%$244/sqft |
Source: BEX Realty #RX-10563203 Report a problem | ||
| 5/7/2015 | Sold | $439,000-2.2%$176/sqft |
Source: Public Record Report a problem | ||
| 3/20/2015 | Listed for sale | $448,788$179/sqft |
Source: Balistreri Realty Inc #RX-10120619 Report a problem | ||
Public tax history
| Year | Property taxes | Tax assessment |
|---|---|---|
| 2025 | $12,516 +21.6% | $720,308 +14.3% |
| 2024 | $10,294 | $630,445 +0.8% |
| 2023 | $10,294 +55.7% | $625,489 +55.4% |
| 2022 | $6,610 +0.6% | $402,619 +3% |
| 2021 | $6,568 +1.5% | $390,892 +1.4% |
| 2020 | $6,474 +1.5% | $385,495 +2.7% |
| 2019 | $6,379 | $375,531 -0.7% |
| 2018 | $6,379 +2.5% | $378,268 +2.1% |
| 2017 | $6,226 +0.8% | $370,488 +1.4% |
| 2016 | $6,176 -0.8% | $365,517 +8.7% |
| 2015 | $6,223 +1.7% | $336,134 +10% |
| 2014 | $6,119 +20.7% | $305,576 +21.9% |
| 2013 | $5,069 -1.5% | $250,599 0% |
| 2012 | $5,148 -2.9% | $250,628 -2% |
| 2011 | $5,301 -3.3% | $255,658 -3.5% |
| 2010 | $5,480 -28.3% | $265,000 -32.1% |
| 2009 | $7,646 -16.4% | $390,000 -24.2% |
| 2008 | $9,145 +457.9% | $514,500 +453.2% |
| 2007 | $1,639 +25.8% | $93,000 +36.8% |
| 2006 | $1,303 | $68,000 |
Find assessor info on the county website
Monthly payment
Est. payment
Payment breakdown
Explore the cost of this home by adjusting the details. Changes won't be saved.Climate risks
Neighborhood: Hidden Valley
Nearby schools
Schools provided by the listing agent
- Elementary: Calusa (Palm Beach)
- Middle: Boca Raton Community
- High: Boca Raton
Source: BeachesMLS. This data may not be complete. We recommend contacting the local school district to confirm school assignments for this home.
Similar homes
- $1,050,0003 bd4 ba3.1k sqft612 NE FRANCESCA Lane, Boca Raton, FL 33487For Sale
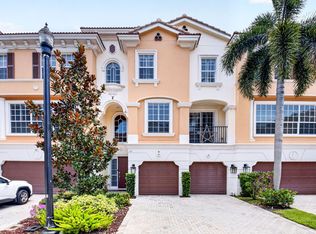
 MLS ID #B26067700, Elissa G Spiro, Prime Properties of S Florida. BeachesMLS
 - $899,0002 bd3 ba1.2k sqft3604 S Ocean Boulevard #105, Highland Beach, FL 33487For Sale
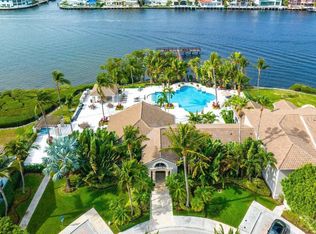 MLS ID #B26075704, Karen B Rothstein, Compass Florida LLC. BeachesMLS
 - $839,9004 bd3 ba2.2k sqft9224 LAKE SERENA Drive, Boca Raton, FL 33496For Sale
 MLS ID #B26069130, Amanda Clark, William Raveis Real Estate. BeachesMLS
 - $920,0002 bd3 ba1.2k sqft3596 S Ocean Boulevard #102, Highland Beach, FL 33487For Sale
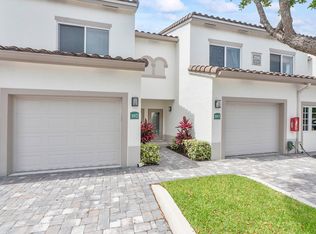 MLS ID #B26037798, Rona Namer, Coldwell Banker Realty. BeachesMLS
 - $499,0003 bd2 ba1.4k sqft17221 Boca Club Boulevard #3, Boca Raton, FL 33487For SaleMLS ID #B26077524, Hailey Desser, EXP Realty LLC. BeachesMLS
- $799,0004 bd3 ba2.2k sqft5606 Aspen Ridge Circle, Delray Beach, FL 33484For SaleMLS ID #B26076976, Karen R Anderson, Keller Williams Realty Boca Ra. BeachesMLS
- $850,0004 bd3 ba2.3k sqft6951 IMPERIAL BEACH Circle, Delray Beach, FL 33446For SaleMLS ID #B26075438, Warren Drucker, Keller Williams Realty Boca Ra. BeachesMLS
- $785,0003 bd4 ba2.1k sqft27 NW Hawthorne Place, Boca Raton, FL 33432For SaleMLS ID #B26047333, Nicola Klein, Real Broker LLC. BeachesMLS
- $780,0004 bd4 ba2.4k sqft2495 NW 66th Drive, Boca Raton, FL 33496For SaleMLS ID #B26014964, Julian Simon Soffer, Keller Williams Realty Boca Ra. BeachesMLS
- $949,0005 bd3 ba2.6k sqft4933 CHARDONNAY Drive, Coral Springs, FL 33067For SaleMLS ID #B26072799, Marion E Silver, Top Floor Realty Group Inc. BeachesMLS
- $999,9995 bd4 ba2.7k sqft8844 STARHAVEN Cove, Boynton Beach, FL 33473For SaleMLS ID #B26062605, Jamaal Gill, LoKation. BeachesMLS
- $759,9004 bd3 ba2.3k sqft8142, Boynton Beach, FL 33473For SaleMLS ID #B26057747, Scott Pressman PA, Keyes Company. BeachesMLS
- $805,0004 bd2 ba2.2k sqft9415 Lake Serena Drive, Boca Raton, FL 33496For SaleMLS ID #B26057848, Jason Litt, LoKation. BeachesMLS
- $934,9005 bd4 ba3.2k sqft8862 Morgan Landing Way, Boynton Beach, FL 33473For SaleMLS ID #B26071557, Peter Mergenthaler Jr, Integritos Real Estate. BeachesMLS
- $899,0005 bd4 ba2.8k sqft21958 Palm Grass Drive, Boca Raton, FL 33428For SaleMLS ID #B26039118, Karen R Anderson, Keller Williams Realty Boca Ra. BeachesMLS
- $845,0004 bd3 ba2.4k sqft1600 Verawood Lane, Delray Beach, FL 33445For SaleMLS ID #B26055513, Sean Balzer, Compass Florida LLC. BeachesMLS
- $1,000,0005 bd3 ba2.5k sqft10668 NW 69TH Street, Parkland, FL 33076For SaleMLS ID #B26068944, Daniel Contreras, Keller Williams Realty Consult. BeachesMLS
- $850,0003 bd3 ba2.4k sqft9925 BRICKHILL Drive, Boca Raton, FL 33428For SaleMLS ID #B26076832, Carole Boucard, Coldwell Banker. BeachesMLS
- $580,0002 bd3 ba1.6k sqft8316 NW 9th Avenue, Boca Raton, FL 33487For SaleMLS ID #B26049913, Gina M Harwood, Keyes Company. BeachesMLS
- $850,0003 bd2 ba1.9k sqft1365 E Barwick Ranch Circle, Delray Beach, FL 33445For SaleMLS ID #B26045323, Elyse Duff, Coldwell Banker Realty. BeachesMLS
