Skip main navigation
Sold for $556,000
  • $556,000

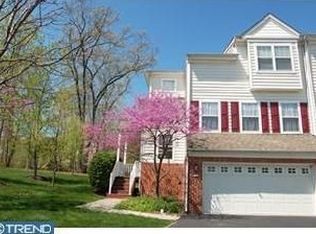
    115 Victoria Ct, Malvern, PA 19355

    3beds
    2,129sqft
    Townhouse
    Built in 1998
    2,897 Square Feet Lot
    $600,800 Zestimate®
    $261/sqft
    $3,394 Estimated rent

    Home value

    $600,800

    $571,000 - $631,000

    $3,394/mo

    Zestimate® history
    Loading
    Loading...

    Owner options

    List your home for rent

    $3,394/mo

    Rent Zestimate®

    Find your next renter with Zillow Rental Manager. Plus, with online applications, you can quickly screen prospective tenants – for free.

    Learn more

    $3,394/mo

    Rent Zestimate®

    Refinance and save

    $3,759/mo

    Est. payment

    Refinancing to a lower rate could help reduce your monthly payments and save thousands over the life of the loan.

    See today's rates

    $3,759/mo

    Est. payment

    Explore your selling options

    Work with a Zillow partner agent

    Leverage their expertise and Zillow's premium Showcase listings to get your home seen by more buyers.

    Get started

    List with your own agent

    Get your home in front of millions of buyers by listing it on Zillow.

    Learn how to do it

    Sell it yourself

    Take full control of how buyers see your home on Zillow by listing For Sale by Owner (FSBO).

    List your home

    What's special

    Gas fireplaceFabulous family roomHall bathTennis courtsDining roomHome officeMaintenance free deck
    Welcome to 115 Victoria Court located in the highly sought after community of Charlestown Oaks in the award winning Great Valley School District. This updated 3 bedroom, 2.5 bath townhome has over 2,100 square feet of living space PLUS a huge finished basement. As you enter the home, you will be greeted by a large living room and dining room with an abundance of natural light from the large windows. Continue towards the back of the home to find a wonderful kitchen with eating area. The kitchen features stainless appliances, granite counters and a convenient island with seating. The kitchen overlooks the fabulous family room with soaring cathedral ceilings, a gas fireplace and ceiling fan. There is also a sliding door off the kitchen which accesses the private, maintenance free deck with stairs that lead to the yard. Also on the first is a powder room and interior access to the 1 car garage. Upstairs you will find an owners suite with 2 large closets, an ensuite bath with stall shower, soaking tub and duel vanities. Also on this level you will find 2 additional bedrooms with large closets and a hall bath. Downstairs you will find a fully finished basement with a home office and play area and also offers plenty of storage. Sit back and relax because the HOA covers lawn maintenance and snow removal and the community also offers a playground and tennis courts. This home has a newer HVAC system and is close to local schools, dining, shopping, and public transportation. Make your appointment to see this home today!

    Zillow last checked:

    Listing updated:

    Listed by:

    Kelly MacCrory 610-212-2626,

    BHHS Fox & Roach-Haverford

    Bought with:

    Alina Xie, RS338386

    BHHS Fox & Roach Wayne-Devon

    Source: Bright MLS,MLS#: PACT2053962MLS Logo

    Facts & features

    Interior

    Bedrooms & bathrooms
    • Bedrooms: 3
    • Bathrooms: 3
    • Full bathrooms: 2
    • 1/2 bathrooms: 1
    • Main level bathrooms: 1
    Basement
    • Area: 0
    Heating
    • Forced Air, Natural Gas
    Cooling
    • Central Air, Electric
    Appliances
    • Included: Gas Water Heater
    Features
    • Basement: Full,Finished
    • Number of fireplaces: 1
    Interior area
    • Total structure area: 2,129
    • Total interior livable area: 2,129 sqft
    • Finished area above ground: 2,129
    • Finished area below ground: 0

    Property

    Parking
    • Total spaces: 3
    • Parking features: Built In, Garage Faces Front, Inside Entrance, Attached, Driveway
    • Attached garage spaces: 1
    • Uncovered spaces: 2
    Accessibility
    • Accessibility features: None
    Features
    • Levels: Two
    • Stories: 2
    • Pool features: None
    Lot
    • Size: 2,897 sqft
    Details
    • Additional structures: Above Grade, Below Grade
    • Parcel number: 3503 0162
    • Zoning: R1
    • Special conditions: Standard

    Construction

    Type & style
    • Home type: Townhouse
    • Architectural style: Traditional
    • Property subtype: Townhouse
    Materials
    • Vinyl Siding, Aluminum Siding
    • Foundation: Permanent, Concrete Perimeter
    Condition
    • New construction: No
    • Year built: 1998

    Utilities & green energy

    • Sewer: Public Sewer
    • Water: Public

    Community & neighborhood

    Location
    • Region: Malvern
    • Subdivision: Charlestown Oaks
    • Municipality: CHARLESTOWN TWP

    HOA & financial

    HOA
    • Has HOA: Yes
    • HOA fee: $195 monthly
    • Services included: Maintenance Grounds, Snow Removal, Trash

    Other

    Other facts
    • Listing agreement: Exclusive Right To Sell
    • Ownership: Fee Simple

    Price history

    DateEventPrice
    11/6/2023Sold$556,000+11.2%$261/sqft
    Source: Bright MLS #PACT2053962 Report a problem
    10/6/2023Contingent$499,900$235/sqft
    Source: Berkshire Hathaway HomeServices Fox & Roach, REALTORS #PACT2053962 Report a problem
    10/5/2023Pending sale$499,900$235/sqft
    Source: Berkshire Hathaway HomeServices Fox & Roach, REALTORS #PACT2053962 Report a problem
    10/5/2023Contingent$499,900$235/sqft
    Source: Bright MLS #PACT2053962 Report a problem
    10/4/2023Listed for sale$499,900+51.5%$235/sqft
    Source: Bright MLS #PACT2053962 Report a problem
    3/10/2017Sold$330,000-1.5%$155/sqft
    Source: Public Record Report a problem
    1/5/2017Pending sale$335,000$157/sqft
    Source: Keller Williams - Exton #6899854 Report a problem
    12/9/2016Price change$335,000-1.4%$157/sqft
    Source: Keller Williams Real Estate -Exton #6899854 Report a problem
    10/11/2016Price change$339,900-1.5%$160/sqft
    Source: Keller Williams Realty Group #6857498 Report a problem
    8/8/2016Price change$345,000-1.4%$162/sqft
    Source: Weichert Realtors #6724512 Report a problem
    4/18/2016Price change$350,000-2.8%$164/sqft
    Source: Weichert Realtors #6724512 Report a problem
    2/1/2016Listed for sale$359,900+7.4%$169/sqft
    Source: Weichert Realtors #6724512 Report a problem
    5/14/2007Sold$335,000+11.7%$157/sqft
    Source: Public Record Report a problem
    11/17/2004Sold$300,000+30.5%$141/sqft
    Source: Public Record Report a problem
    8/8/2001Sold$229,900$108/sqft
    Source: Public Record Report a problem

    Public tax history

    YearProperty taxesTax assessment
    2025$5,487 +2.1%$181,180
    2024$5,376 +2.5%$181,180
    2023$5,247 +2.6%$181,180
    2022$5,113 +2%$181,180
    2021$5,012 +302.7%$181,180
    2020$1,245 -74%$181,180
    2019$4,786 +1.9%$181,180
    2018$4,696 +9900%$181,180
    2017$47 -98.8%$181,180
    2016$4,043 $181,180
    2015$4,043 $181,180
    2014$4,043 $181,180
    2013-- $181,180
    2012-- $181,180
    2011-- $181,180
    2010-- $181,180
    2009-- $181,180
    2008-- $181,180
    2007-- $181,180
    2006-- $181,180
    2005-- $181,180
    2004-- $181,180
    2003-- $181,180 +284.1%
    2000-- $47,170

    Find assessor info on the county website

    Neighborhood: 19355

    Nearby schools

    GreatSchools rating
    Schools provided by the listing agent
    • District: Great Valley

    Source: Bright MLS. This data may not be complete. We recommend contacting the local school district to confirm school assignments for this home.

    Get a cash offer in 3 minutes
    Find out how much your home could sell for in as little as 3 minutes with a no-obligation cash offer.
    Estimated market value
    $600,800
    Get a cash offer in 3 minutes
    Find out how much your home could sell for in as little as 3 minutes with a no-obligation cash offer.
    Estimated market value
    $600,800