Skip main navigation
Sold for $225,000
  • $225,000

    115 Viewmont Dr, Fair Play, SC 29643

    4beds
    1,680sqft
    Manufactured Home, Single Family Residence
    Built in 2023
    0.69 Acres Lot
    $230,800 Zestimate®
    $134/sqft
    $-- Estimated rent

    Home value

    $230,800

    $198,000 - $268,000

    Not available

    Zestimate® history
    Loading
    Loading...

    Owner options

    List your home for rent

    Find your next renter with Zillow Rental Manager. Plus, with online applications, you can quickly screen prospective tenants – for free.

    Learn more
    Refinance and save

    $1,340/mo

    Est. payment

    Refinancing to a lower rate could help reduce your monthly payments and save thousands over the life of the loan.

    See today's rates

    $1,340/mo

    Est. payment

    Explore your selling options

    Work with a Zillow partner agent

    Leverage their expertise and Zillow's premium Showcase listings to get your home seen by more buyers.

    Get started

    List with your own agent

    Get your home in front of millions of buyers by listing it on Zillow.

    Learn how to do it

    Sell it yourself

    Take full control of how buyers see your home on Zillow by listing For Sale by Owner (FSBO).

    List your home

    What's special

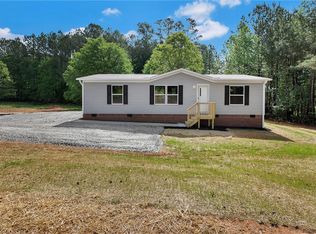
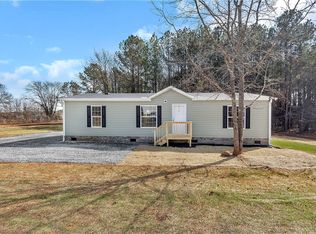
    Sheet rock wallsOpen split floor planSeasonal lake viewsVinyl windowsLaundry room
    We;locme to 115 Viemont Dr and the new 2023 Champion Dutch Elite home. Home has a nice open, split floor plan, 4 bedrooms, 2 baths and a laundry room. This upgraded home has vinyl windows, all sheet rock walls, a nice 10x12 back deck and its located right next to Lake Hartwell with seasonal lake views. Since this is a new home, there is a 1 year warranty that starts on 9/8/25. Home has an FHA brick foundation and .69 acres of unrestricted land. Offers a great opportunity to purchase with an FHA or VA loan. Why rent when you can own this beautiful home. Schedule your showing today!

    Zillow last checked:

    Listing updated:

    Listed by:

    Daniel Delmarco 864-710-4211,

    Keller Williams Seneca

    Bought with:

    Kelli Kettels, 130926

    Distinguished Realty of SC

    Source: WUMLS,MLS#: 20291596MLS LogoOriginating MLS: Western Upstate Association of Realtors

    Facts & features

    Interior

    Bedrooms & bathrooms
    • Bedrooms: 4
    • Bathrooms: 2
    • Full bathrooms: 2
    • Main level bathrooms: 2
    • Main level bedrooms: 4
    Heating
    • Central, Electric, Heat Pump
    Cooling
    • Central Air, Electric, Forced Air, Heat Pump
    Appliances
    • Included: Dishwasher, Electric Oven, Electric Range, Electric Water Heater, Microwave, Refrigerator
    • Laundry: Electric Dryer Hookup
    Features
    • Bathtub, Dual Sinks, Garden Tub/Roman Tub, Laminate Countertop, Bath in Primary Bedroom, Main Level Primary, Separate Shower, Breakfast Area
    • Flooring: Carpet, Vinyl
    • Windows: Vinyl
    • Basement: None,Crawl Space
    Interior area
    • Total structure area: 1,680
    • Total interior livable area: 1,680 sqft
    • Finished area above ground: 1,680
    • Finished area below ground: 0

    Property

    Parking
    • Parking features: None, Driveway, Other
    Features
    • Levels: One
    • Stories: 1
    • Patio & porch: Deck, Front Porch
    • Exterior features: Deck, Porch
    Lot
    • Size: 0.69 Acres
    • Features: Gentle Sloping, Level, Outside City Limits, Subdivision, Sloped
    Details
    • Parcel number: 0060803015000

    Construction

    Type & style
    • Home type: MobileManufactured
    • Architectural style: Mobile Home
    • Property subtype: Manufactured Home, Single Family Residence
    Materials
    • Brick, Vinyl Siding
    • Foundation: Crawlspace
    • Roof: Composition,Shingle
    Condition
    • Year built: 2023

    Utilities & green energy

    • Sewer: Septic Tank
    • Water: Public

    Community & neighborhood

    Security
    • Security features: Smoke Detector(s)
    Location
    • Region: Fair Play
    • Subdivision: Clearwater Shor

    Other

    Other facts
    • Listing agreement: Exclusive Right To Sell
    • Body type: Double Wide

    Price history

    DateEventPrice
    10/29/2025Sold$225,000-4.2%$134/sqft
    Source: WUMLS #20291596 Report a problem
    9/26/2025Contingent$234,900$140/sqft
    Source: WUMLS #20291596 Report a problem
    9/8/2025Price change$234,900-2.1%$140/sqft
    Source: WUMLS #20291596 Report a problem
    8/26/2025Listed for sale$239,900$143/sqft
    Source: WUMLS #20291596 Report a problem

    Public tax history

    Tax history is unavailable.

    Neighborhood: 29643

    Nearby schools

    GreatSchools rating
    Schools provided by the listing agent
    • Elementary: Townville Elem
    • Middle: Riverside Middl
    • High: Pendleton High

    Source: WUMLS. This data may not be complete. We recommend contacting the local school district to confirm school assignments for this home.

    Get a cash offer in 3 minutes
    Find out how much your home could sell for in as little as 3 minutes with a no-obligation cash offer.
    Estimated market value
    $230,800
    Get a cash offer in 3 minutes
    Find out how much your home could sell for in as little as 3 minutes with a no-obligation cash offer.
    Estimated market value
    $230,800