Skip main navigation
Sold for $350,000
  • $350,000

    115 Village Dr, Schwenksville, PA 19473

    3beds
    1,488sqft
    Townhouse
    Built in 1991
    2,808 Square Feet Lot
    $358,100 Zestimate®
    $235/sqft
    $2,536 Estimated rent

    Home value

    $358,100

    Estimated sales range

    Not available

    $2,536/mo

    Zestimate® history
    Loading
    Loading...

    Owner options

    List your home for rent

    $2,536/mo

    Rent Zestimate®

    Find your next renter with Zillow Rental Manager. Plus, with online applications, you can quickly screen prospective tenants – for free.

    Learn more

    $2,536/mo

    Rent Zestimate®

    Refinance and save

    $2,494/mo

    Est. payment

    Refinancing to a lower rate could help reduce your monthly payments and save thousands over the life of the loan.

    See today's rates

    $2,494/mo

    Est. payment

    Explore your selling options

    Work with a Zillow partner agent

    Leverage their expertise and Zillow's premium Showcase listings to get your home seen by more buyers.

    Get started

    List with your own agent

    Get your home in front of millions of buyers by listing it on Zillow.

    Learn how to do it

    Sell it yourself

    Take full control of how buyers see your home on Zillow by listing For Sale by Owner (FSBO).

    List your home

    What's special

    Wood burning fireplacePrimary bedroomFinished lower levelSliding glass doorLaundry areaPrivate walkwayNew appliances
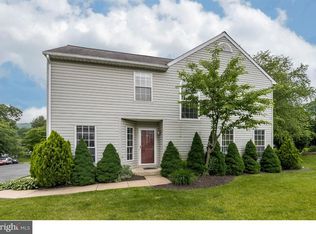
    Grab your wish list, this one is going to check all the boxes. Let’s see… 3 Bedrooms, 3.5 Bathrooms (yes, 3 Full Bath & 1 Half Bath), New Eat-in Kitchen, New Appliances, New Flooring, New Trex Deck with Solar Lights, Fireplace and Finished Lower Level with Wet Bar just to start checking those boxes. We could keep going but let’s get to the details and highlight some other new features along the way… Welcome to Spring Mount, a fabulous community within the highly desirable Perkiomen Valley School District. The community offers peace of mind with amenities that include landscaping, snow removal, trash removal, siding and roof maintenance in addition to a great playground. This home is ready to move in and can even accommodate a quick closing. Private walkway with covered door to the foyer entry through full view storm door. Large foyer with coat closet and additional large French door closet for storage. The Powder room is conveniently located in the foyer area offering privacy and features ceramic tile floors, wainscotting, crown molding, oversized vanity with storage, decorative mirror and sconces. Brand new eat-in-kitchen with plenty of cabinets, loads of granite counter space, stainless steel appliances include refrigerator, range, dishwasher, microwave, deep sink with garbage disposal, and soap dispenser. The kitchen also features a huge pantry, ceiling fan and the best part, a pass through to the dining area for ease of set up and clean up. The living room has a corner wood burning fireplace with mantel, and the dining area with ceiling fan is bright and spacious with sliding glass door to brand new rear Trex deck with decorative solar lights, vinyl posts and gate to rear area. Let’s head to the upper level via the half turn staircase with landing and awesome new decorative light fixture. The center hall is open and roomy with 3-piece hall bath consisting of a new vanity, new toilet, new light fixture, mirror and linen closet. French doors open to the primary bedroom with wall-to-wall carpet, ceiling fan, 2 seriously large closets, dressing area and 3-piece primary bath with ceramic tile floor and shower. The 2nd and 3rd bedrooms both feature wall to wall carpet, ceiling fan and closet. Holidays are coming and this finished lower level is where it is going to be! Or… could be the perfect spot for out-of-town company, providing them with their own space and privacy… Fully finished with wall-to-wall carpet, recessed lighting, built in wet bar with beverage refrigerator, 4 bar stools, 3-piece bath with new toilet, vanity and another great closet makes this space super versatile. The lower level also offers plenty of storage with shelving and a laundry area with new washer and dryer. Good luck with your visit to 115 Village Drive, we are wishing you a great showing. Close to Foy Park, Perkiomen Trail, Spring Mountain, Skippack just to name a few.

    Zillow last checked:

    Listing updated:

    Listed by:

    Christine Cole 215-588-4808,

    Re/Max One Realty

    Bought with:

    Jeffrey Shauger, AB067178

    RE/MAX 440 - Perkasie

    Source: Bright MLS,MLS#: PAMC2154790MLS Logo

    Facts & features

    Interior

    Bedrooms & bathrooms
    • Bedrooms: 3
    • Bathrooms: 4
    • Full bathrooms: 3
    • 1/2 bathrooms: 1
    • Main level bathrooms: 1
    Basement
    • Area: 0
    Heating
    • Forced Air, Electric
    Cooling
    • Central Air, Electric
    Appliances
    • Included: Microwave, Dishwasher, Disposal, Dryer, Oven/Range - Electric, Refrigerator, Stainless Steel Appliance(s), Washer, Water Heater, Electric Water Heater
    • Laundry: In Basement
    Features
    • Bar, Bathroom - Tub Shower, Ceiling Fan(s), Combination Dining/Living, Crown Molding, Dining Area, Floor Plan - Traditional, Eat-in Kitchen, Pantry, Primary Bath(s), Recessed Lighting, Wainscotting
    • Flooring: Ceramic Tile, Carpet, Laminate, Vinyl
    • Doors: French Doors, Insulated, Six Panel, Sliding Glass, Storm Door(s)
    • Basement: Finished,Heated,Improved
    • Number of fireplaces: 1
    • Fireplace features: Mantel(s), Wood Burning
    Interior area
    • Total structure area: 1,488
    • Total interior livable area: 1,488 sqft
    • Finished area above ground: 1,488
    • Finished area below ground: 0

    Property

    Parking
    • Total spaces: 2
    • Parking features: Assigned, Parking Lot
    • Details: Assigned Parking
    Accessibility
    • Accessibility features: None
    Features
    • Levels: Two
    • Stories: 2
    • Patio & porch: Deck
    • Exterior features: Lighting
    • Pool features: None
    Lot
    • Size: 2,808 Square Feet
    • Dimensions: 24.00 x 0.00
    • Features: Cul-De-Sac
    Details
    • Additional structures: Above Grade, Below Grade
    • Parcel number: 380002856121
    • Zoning: R4
    • Special conditions: Standard

    Construction

    Type & style
    • Home type: Townhouse
    • Architectural style: Straight Thru
    • Property subtype: Townhouse
    Materials
    • Vinyl Siding
    • Foundation: Other
    Condition
    • Excellent
    • New construction: No
    • Year built: 1991

    Utilities & green energy

    • Electric: 200+ Amp Service, Circuit Breakers
    • Sewer: Public Sewer
    • Water: Public

    Community & HOA

    Community
    • Subdivision: Spring Mount
    HOA
    • Has HOA: Yes
    • Services included: Common Area Maintenance, Maintenance Structure, Maintenance Grounds, Snow Removal, Trash
    • HOA fee: $225 monthly
    • HOA name: SPRING MOUNTAIN HOA
    Location
    • Region: Schwenksville
    • Municipality: LOWER FREDERICK TWP

    Financial & listing details

    • Price per square foot: $235/sqft
    • Tax assessed value: $97,240
    • Annual tax amount: $4,606
    • Date on market: 9/12/2025
    • Listing agreement: Exclusive Right To Sell
    • Inclusions: Washer, Dryer, Refrigerator, 3 Tv Brackets, Small Bar Refrigerator, 4 Bar Stools, 2 Plastic Shelf Systems In Utility Portion Of Basement, All In "as-is" Condition.
    • Ownership: Fee Simple

    Price history

    DateEventPrice
    10/24/2025Sold$350,000+3%$235/sqft
    Source: Bright MLS #PAMC2154790 Report a problem
    9/16/2025Contingent$339,900$228/sqft
    Source: Bright MLS #PAMC2154790 Report a problem
    9/12/2025Listed for sale$339,900+60.3%$228/sqft
    Source: Bright MLS #PAMC2154790 Report a problem
    9/20/2019Sold$212,000+1%$142/sqft
    Source: Public Record Report a problem
    8/31/2019Listed for sale$210,000$141/sqft
    Source: RE/MAX Reliance #PAMC620906 Report a problem
    8/10/2019Pending sale$210,000$141/sqft
    Source: RE/MAX Reliance #PAMC620906 Report a problem
    8/8/2019Listed for sale$210,000-4.5%$141/sqft
    Source: RE/MAX Reliance #PAMC620906 Report a problem
    2/13/2007Sold$220,000+106.6%$148/sqft
    Source: Public Record Report a problem
    10/5/1998Sold$106,500$72/sqft
    Source: Public Record Report a problem

    Public tax history

    YearProperty taxesTax assessment
    2025$4,456 +4.5%$97,240
    2024$4,262 $97,240
    2023$4,262 +4.4%$97,240
    2022$4,082 +1.5%$97,240
    2021$4,021 +2.4%$97,240
    2020$3,927 +2.3%$97,240
    2019$3,840 +2.4%$97,240
    2018$3,749 +3.1%$97,240
    2017$3,638 +3.4%$97,240
    2016$3,518 +1.9%$97,240
    2015$3,454 +2.2%$97,240
    2014$3,381 +1.5%$97,240
    2013$3,330 +1.9%$97,240
    2012$3,267 +3.1%$97,240
    2011$3,168 +2.5%$97,240
    2010$3,092 +3.3%$97,240
    2009$2,993 +3.9%$97,240
    2008$2,882 +4.2%--
    2007$2,766 +8.8%--
    2006$2,543 +8.3%--
    2005$2,348 +10.8%--
    2004$2,120 +4.1%--
    2003$2,036 +1.7%--
    2002$2,001 +10.5%--
    2000$1,811 +3.8%--
    1999$1,745 --
    Find assessor info on the county website

    Neighborhood: Spring Mount

    Nearby schools

    GreatSchools rating
    Schools provided by the listing agent
    • Elementary: Schwenksville
    • Middle: Perkiomen Valley Middle School West
    • High: Perkiomen Valley
    • District: Perkiomen Valley

    Source: Bright MLS. This data may not be complete. We recommend contacting the local school district to confirm school assignments for this home.

    Get a cash offer in 3 minutes
    Find out how much your home could sell for in as little as 3 minutes with a no-obligation cash offer.
    Estimated market value
    $358,100
    Get a cash offer in 3 minutes
    Find out how much your home could sell for in as little as 3 minutes with a no-obligation cash offer.
    Estimated market value
    $358,100