Photos are coming. Search no more! Make your private appointment today to view this 2 bedroom, 2 bath carriage home in the Villas at French Creek! Located on the outskirts of Phoenixville, this 55+ Community is a small enclave of one story and 2 story homes. A private patio features wooded view and a retractable awning. Enter an inviting open floor plan with a tiled entrance foyer with deep coat closet. The dramatic living room features a cathedral ceiling with ceiling fan and a gas fireplace. Plenty of natural light streams through the windows on both side walls plus the Palladian window overlooking wooded setting perfect for bird watching. The Chandelier accent the dining area which flows right into a fully equipped kitchen including microwave, electric range, dishwasher and refrigerator. Conveniently located off the kitchen is a spacious pantry and closet space. Even the washer and dryer area enjoy extra shaveling overhead for additional storage. There is a full bath next to the guest bedroom for the convenience of family and guests. The primary bedroom features a fantastic, walk-in closet. The primary bathroom for this bedroom features an extra-long vanity and walk-in shower. The one car garage is accessed from the laundry area and features custom ramp with handrails making coming and going very easy. This active adult community has a great clubhouse and an outdoor pool and welcomes new residents to join the various clubs and social gatherings. This unit is located a few steps across from the clubhouse! This is truly one-floor living at its best. Phoenixville and all that it offers is only a few minutes away. Great for restaurants, shopping, Farmer's Market and Festivals, all here for your enjoyment.
Sold for $317,000
$317,000
115 Village Way #2D, Phoenixville, PA 19460
2beds
1,140sqft
Single Family Residence
Built in 1999
10,114 Square Feet Lot
$387,500 Zestimate®
$278/sqft
$2,313 Estimated rent
Home value
$387,500
$364,000 - $411,000
$2,313/mo
Zestimate® history
Owner options
List your home for rent
$2,313/mo
Rent Zestimate®
Find your next renter with Zillow Rental Manager. Plus, with online applications, you can quickly screen prospective tenants – for free.
$2,313/mo
Rent Zestimate®
Refinance and save
$2,392/mo
Est. payment
Refinancing to a lower rate could help reduce your monthly payments and save thousands over the life of the loan.
$2,392/mo
Est. payment
Explore your selling options
Work with a Zillow partner agent
Leverage their expertise and Zillow's premium Showcase listings to get your home seen by more buyers.
Get startedList with your own agent
Get your home in front of millions of buyers by listing it on Zillow.
Learn how to do itSell it yourself
Take full control of how buyers see your home on Zillow by listing For Sale by Owner (FSBO).
List your homeWhat's special
Gas fireplaceOutdoor poolPrivate patioCarriage homeGreat clubhouseFully equipped kitchenDeep coat closet
Zillow last checked:
Listing updated:
Listed by:
Carolyn Boyd 484-629-9386,
Better Homes and Gardens Real Estate Phoenixville
Bought with:
Carolyn Boyd, RS319207
Better Homes and Gardens Real Estate Phoenixville
Source: Bright MLS,MLS#: PACT2048076
Facts & features
Interior
Bedrooms & bathrooms
- Bedrooms: 2
- Bathrooms: 2
- Full bathrooms: 2
- Main level bathrooms: 2
- Main level bedrooms: 2
Basement
- Area: 0
Heating
- Forced Air, Natural Gas
Cooling
- Central Air, Electric
Appliances
- Included: Electric Water Heater
- Laundry: Main Level
Features
- Breakfast Area, Ceiling Fan(s), Crown Molding, Dining Area, Entry Level Bedroom, Open Floorplan, Eat-in Kitchen, Pantry, Primary Bath(s), Soaking Tub, Bathroom - Stall Shower, Walk-In Closet(s)
- Flooring: Carpet
- Windows: Window Treatments
- Has basement: No
- Number of fireplaces: 1
- Fireplace features: Glass Doors, Gas/Propane, Mantel(s)
Interior area
- Total structure area: 1,140
- Total interior livable area: 1,140 sqft
- Finished area above ground: 1,140
- Finished area below ground: 0
Property
Parking
- Total spaces: 1
- Parking features: Garage Faces Side, Garage Door Opener, Inside Entrance, Attached, Driveway
- Attached garage spaces: 1
- Has uncovered spaces: Yes
Accessibility
- Accessibility features: Doors - Lever Handle(s), Grip-Accessible Features, Accessible Entrance, No Stairs, Accessible Approach with Ramp
Features
- Levels: One
- Stories: 1
- Exterior features: Awning(s)
- Pool features: Community
Lot
- Size: 10,114 Square Feet
Details
- Additional structures: Above Grade, Below Grade
- Parcel number: 2603J0756
- Zoning: RESIDENTIAL
- Special conditions: Standard
Construction
Type & style
- Home type: SingleFamily
- Architectural style: Carriage House
- Property subtype: Single Family Residence
Materials
- Brick, Aluminum Siding
Condition
- Excellent
- New construction: No
- Year built: 1999
Utilities & green energy
- Sewer: Public Sewer
- Water: Public
Community & HOA
Community
- Features: Pool
- Senior community: Yes
- Subdivision: Villas At French C
HOA
- Has HOA: Yes
- Amenities included: Clubhouse, Common Grounds, Fitness Center, Fencing, Library, Meeting Room, Party Room, Pool, Other
- Services included: All Ground Fee, Common Area Maintenance, Maintenance Structure, Maintenance Grounds, Pool(s), Recreation Facility, Snow Removal, Trash
- HOA fee: $340 monthly
- HOA name: CSK MANAGEMENT LLC
Location
- Region: Phoenixville
- Municipality: EAST PIKELAND TWP
Financial & listing details
- Price per square foot: $278/sqft
- Tax assessed value: $123,140
- Annual tax amount: $4,599
- Date on market: 7/13/2023
- Listing agreement: Exclusive Right To Sell
- Inclusions: Refrigerator, Washer & Dryer (no Monetary Value)
- Ownership: Fee Simple
Price history
| Date | Event | Price |
|---|---|---|
| 8/30/2023 | Sold | $317,000$278/sqft |
Source:  Bright MLS #PACT2048076 Report a problem Bright MLS #PACT2048076 Report a problem | ||
| 7/15/2023 | Contingent | $317,000$278/sqft |
Source: Bright MLS #PACT2048076 Report a problem | ||
| 7/13/2023 | Listed for sale | $317,000$278/sqft |
Source: Bright MLS #PACT2048076 Report a problem | ||
Public tax history
Tax history is unavailable.
Neighborhood: 19460
Nearby homes
- $350,0002 bd2 ba1.1k sqft117 Village Way #3A, Phoenixville, PA 19460Sold
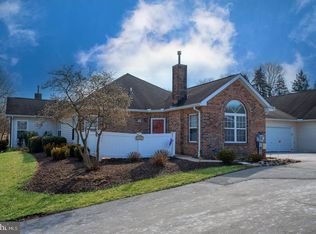
- $317,0002 bd2 ba1.1k sqft115 Village Way, Phoenixville, PA 19460Sold
- $350,0002 bd2 ba1.1k sqft117 Village Way, Phoenixville, PA 19460Sold
- $403,5002 bd2 ba1.1k sqft113 Village Way, Phoenixville, PA 19460Off Market
- $427,0003 bd2 ba1.1k sqft119 Village Way, Phoenixville, PA 19460Off Market
- $495,8003 bd1 ba1.6k sqft1059 Township Line Rd, Phoenixville, PA 19460Off Market
- $392,7002 bd2 ba1.1k sqft111 Village Way, Phoenixville, PA 19460Off Market
- $413,8002 bd2 ba1.1k sqft103 Village Way, Phoenixville, PA 19460Off Market
Nearby schools
GreatSchools rating
- NAPhoenixville Early Learning CenterGrades: K-1Distance: 1.5 mi
- 6/10Phoenixville Area Middle SchoolGrades: 6-8Distance: 1.7 mi
- 8/10Phoenixville Area High SchoolGrades: 9-12Distance: 1.6 mi
Schools provided by the listing agent
- District: Phoenixville Area
Source: Bright MLS. This data may not be complete. We recommend contacting the local school district to confirm school assignments for this home.
Get a cash offer in 3 minutes
Find out how much your home could sell for in as little as 3 minutes with a no-obligation cash offer.
Estimated market value
$387,500
Get a cash offer in 3 minutes
Find out how much your home could sell for in as little as 3 minutes with a no-obligation cash offer.
Estimated market value
$387,500
- Pennsylvania
- Chester County
- Phoenixville
- 19460
- 115 Village Way Unit 2D
Nearby cities
Nearby neighborhoods
Nearby zip codes
Other Phoenixville Topics
