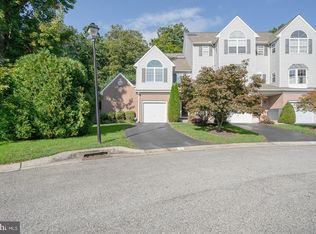
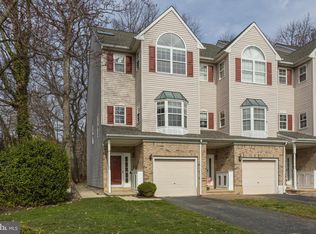
3BR/2.2BA town home with 1-car garage. Huge at 2,875 sq.ft. Kitchen with granite counter tops and center island. 42 in. cabinets and XL Pantry. Gas range and built-in microwave. Adjoining Breakfast Area with Bay Window. Dining Area and Living Room with gas fireplace with atrium door to Backyard Deck. The Family Room is on the first floor and walks out to the backyard. There is a half bath and laundry room on this ground floor level. Up the stairs to the next level which features the Kitchen, Breakfast Area, Living Room and Dining Room and a second Half Bath. 9 ft. ceilings. Except for the Kitchen and bathroom floors all of the remaining floors are oak hardwoods (no carpeting). Up the stairs to the bedrooms and a hall Bath. The Main Bedroom with vaulted ceiling, walk-in closet, another bank of wall closets, ceiling fan and private Main Bedroom Bath with double sink vanity and oversized stall shower. The 2nd Bedroom has a small walk-in closet. The 3rd Bedroom has a double closet. Both 2nd and 3rd Bedrooms have ceiling fans. Owner pays the monthly HOA fee which includes trash service, lawn service, common area maintenance, exterior maintenance, and snow removal. Close to area shopping and major commuting routes. The application process includes credit, background, and employment checks as well as proof of income/assets and positive references. No pets. Please download and review the 'Rental Application Guidelines' doc on markadcockhomes.com before requesting a showing.
This property is not currently displayed as for sale or rent on Zillow. This may be different from what's on other websites or public sources.