Built in 2024 and thoughtfully enhanced with high-end upgrades, this custom home in Phase 1 of the gated Covered Bridge Plantation offers a refined blend of craftsmanship, comfort, and modern luxury. Featuring 5 bedrooms and 4 full baths, the home showcases a true split floorplan with a private primary suite on the main level, complete with direct access to a beautifully upgraded laundry room. The open-concept living space impresses with soaring 14' vaulted ceilings, 8' interior doors, LVP flooring throughout, and a stunning kitchen with stacked cabinetry, quartz surfaces, a convenient wall-mounted pot filler, and a gas range. Custom touches throughout include a designer dry bar, upgraded shelving, custom closet systems, whole-house water filtration, and premium window treatments. Upstairs, a spacious bonus room with a private bath offers the perfect guest suite or fifth bedroom. Step outside to your own private retreat-featuring a covered porch, newly installed inground pool with tanning ledge, above-ground spa, extended irrigation system, and fully fenced backyard with professional landscaping. With an oversized garage, abundant storage, and luxurious upgrades inside and out, this home offers an exceptional opportunity to own a truly elevated property in one of Effingham County's most sought-after communities.
Closed
$760,000
115 Vintage Dr, Guyton, GA 31312
5beds
2,995sqft
Single Family Residence
Built in 2024
0.52 Acres Lot
$759,800 Zestimate®
$254/sqft
$3,256 Estimated rent
Home value
$759,800
$722,000 - $798,000
$3,256/mo
Zestimate® history
Owner options
List your home for rent
$3,256/mo
Rent Zestimate®
Find your next renter with Zillow Rental Manager. Plus, with online applications, you can quickly screen prospective tenants – for free.
$3,256/mo
Rent Zestimate®
Refinance and save
$5,886/mo
Est. payment
Refinancing to a lower rate could help reduce your monthly payments and save thousands over the life of the loan.
$5,886/mo
Est. payment
Explore your selling options
Work with a Zillow partner agent
Leverage their expertise and Zillow's premium Showcase listings to get your home seen by more buyers.
Get startedList with your own agent
Get your home in front of millions of buyers by listing it on Zillow.
Learn how to do itSell it yourself
Take full control of how buyers see your home on Zillow by listing For Sale by Owner (FSBO).
List your homeWhat's special
Zillow last checked:
Listing updated:
Listed by:
Sika Smith 9125076084,
Realty One Group Inclusion
Bought with:
Abigail Hughston, 409589
Coast & Country Real Estate Experts
Source: GAMLS,MLS#: 10738184
Facts & features
Interior
Bedrooms & bathrooms
- Bedrooms: 5
- Bathrooms: 4
- Full bathrooms: 4
- Main level bathrooms: 3
- Main level bedrooms: 4
Rooms
- Room types: Family Room, Foyer, Laundry
Kitchen
- Features: Breakfast Area, Pantry
Heating
- Electric, Heat Pump
Cooling
- Central Air, Electric
Appliances
- Included: Dishwasher, Dryer, Electric Water Heater, Microwave, Refrigerator, Washer, Water Softener
- Laundry: Other
Features
- Double Vanity, High Ceilings, Other, Separate Shower, Vaulted Ceiling(s), Wet Bar
- Flooring: Vinyl
- Basement: None
- Has fireplace: No
- Common walls with other units/homes: No Common Walls,No One Above,No One Below
Interior area
- Total structure area: 2,995
- Total interior livable area: 2,995 sqft
- Finished area above ground: 2,995
- Finished area below ground: 0
Property
Parking
- Parking features: Attached, Garage, Garage Door Opener, Off Street, Side/Rear Entrance
- Has attached garage: Yes
Features
- Levels: Two
- Stories: 2
- Patio & porch: Patio, Porch
- Has private pool: Yes
- Pool features: Pool/Spa Combo, In Ground
- Fencing: Back Yard,Fenced,Privacy
Lot
- Size: 0.52 Acres
- Features: Private
Details
- Parcel number: 0327A037
Construction
Type & style
- Home type: SingleFamily
- Architectural style: Traditional
- Property subtype: Single Family Residence
Materials
- Concrete
- Roof: Composition
Condition
- Resale
- New construction: No
- Year built: 2024
Utilities & green energy
- Sewer: Septic Tank
- Water: Public
- Utilities for property: Cable Available, Underground Utilities
Community & HOA
Community
- Features: Clubhouse, Gated, Park, Playground, Sidewalks, Street Lights, Walk To Schools
- Security: Gated Community
- Subdivision: Covered Bridge Ph I
HOA
- Has HOA: Yes
- Services included: Facilities Fee, Management Fee
- HOA fee: $1,224 annually
Location
- Region: Guyton
Financial & listing details
- Price per square foot: $254/sqft
- Tax assessed value: $604,568
- Annual tax amount: $855
- Date on market: 4/15/2026
- Cumulative days on market: 63 days
- Listing agreement: Exclusive Agency
- Listing terms: Cash,Conventional,FHA,USDA Loan,VA Loan
Price history
| Date | Event | Price |
|---|---|---|
| 7/27/2026 | Sold | $760,000+1.5%$254/sqft |
Source:  GAMLS #10738184 Report a problem GAMLS #10738184 Report a problem | ||
| 6/18/2026 | Contingent | $749,000$250/sqft |
Source:  Hive MLS #SA353514 Report a problem Hive MLS #SA353514 Report a problem | ||
| 5/1/2026 | Price change | $749,000-1.3%$250/sqft |
Source: GAMLS #10738184 Report a problem | ||
| 4/15/2026 | Listed for sale | $759,000+15.9%$253/sqft |
Source: Hive MLS #SA353514 Report a problem | ||
| 7/3/2024 | Sold | $655,000$219/sqft |
Source: Public Record Report a problem | ||
| 5/20/2024 | Pending sale | $655,000$219/sqft |
Source: GAMLS #10297391 Report a problem | ||
| 5/10/2024 | Listed for sale | $655,000+445.8%$219/sqft |
Source:  Hive MLS #311703 Report a problem Hive MLS #311703 Report a problem | ||
| 6/23/2010 | Sold | $120,000$40/sqft |
Source: Public Record Report a problem | ||
Public tax history
| Year | Property taxes | Tax assessment |
|---|---|---|
| 2025 | $7,640 +793.7% | $241,827 +675.1% |
| 2024 | $855 +3.9% | $31,200 |
| 2023 | $823 +54.5% | $31,200 +66% |
| 2022 | $533 +2.9% | $18,800 +4.4% |
| 2021 | $518 -1.2% | $18,000 |
| 2020 | $524 +0% | $18,000 |
| 2019 | $524 -2.1% | $18,000 |
| 2018 | $535 | $18,000 |
| 2017 | $535 -1.4% | $18,000 +2.3% |
| 2016 | $542 | $17,600 |
| 2015 | -- | $17,600 +10% |
| 2014 | -- | $16,000 -10.1% |
| 2013 | -- | $17,800 |
| 2012 | -- | -- |
| 2011 | -- | -- |
| 2010 | -- | -- |
| 2009 | -- | -- |
Find assessor info on the county website
Neighborhood: 31312
Nearby homes
- $647,0004 bd3 ba2.8k sqft117 Vintage Dr, Guyton, GA 31312Off Market
- $571,3005 bd3 ba2.9k sqft117 Vintage Drive, Guyton, GA 31312Off Market
- $730,0005 bd4 ba3.1k sqft113 Vintage Dr, Guyton, GA 31312Sold
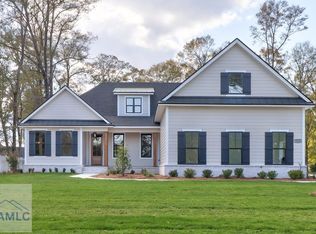
- $578,0005 bd4 ba4.1k sqft119 Vintage Dr, Guyton, GA 31312Off Market
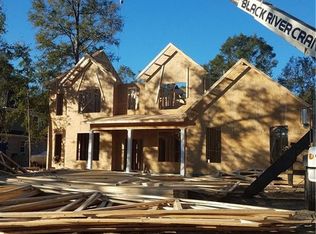
- $575,0005 bd4 ba4k sqft111 Vintage Dr, Guyton, GA 31312Sold
- $707,600-- bd4 ba3.5k sqft116 Crestview Dr, Guyton, GA 31312Off Market
- $580,0005 bd3 ba3.1k sqft110 Vintage Dr, Guyton, GA 31312Sold
- $535,7004 bd4 ba2.9k sqft112 Vintage Dr, Guyton, GA 31312Off Market
Nearby schools
GreatSchools rating
- 9/10Marlow Elementary SchoolGrades: PK-5Distance: 0.2 mi
- 9/10South Effingham Middle SchoolGrades: 6-8Distance: 1.8 mi
- 7/10South Effingham High SchoolGrades: 9-12Distance: 2 mi
Schools provided by the listing agent
- Elementary: Marlow
- Middle: South Effingham
- High: South Effingham
Source: GAMLS. This data may not be complete. We recommend contacting the local school district to confirm school assignments for this home.


Get pre-qualified for a loan
At Zillow Home Loans, we can pre-qualify you in as little as 5 minutes with no impact to your credit score.An equal housing lender. NMLS #10287.
Sell for more on Zillow
Get a Zillow Showcase℠ listing at no additional cost and you could sell for .
$759,800
2% more
+$15,196
With Zillow Showcase(estimated)
$774,996
- Georgia
- Effingham County
- Guyton
- 31312
- 115 Vintage Dr
Nearby cities
Nearby zip codes
Other Guyton Topics
