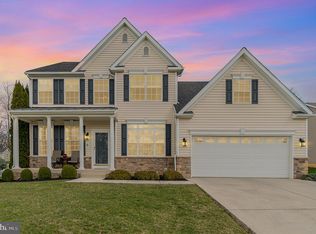
Welcome home. Introducing 115 Vista Loop. Custom built luxurious home surrounded by gorgeous farmland yet minutes to shopping/dining. This fantastic, cherished property awaits your admiration. If you're looking for a home with an open versatile layout that adapts to your lifestyle, this one deserves serious consideration. It features a bonus secondary suite with its own private front entrance and private bath—an ideal set up for a live-in parent, college student, or adult child who needs both independence and support. A truly convenient and flexible living solution. This home is brimming with thoughtful features that showcase the exceptional care, quality, and attention to detail invested in every corner of the property. Recent updates, including a brand-new roof installed in March, a newer hot water heater, and a meticulously maintained HVAC system, provide added peace of mind for years to come. As you explore the grounds, you'll be struck by a sense of calm and relaxation, the beautifully maintained exterior and landscaping create a truly serene atmosphere. At the end of the day, unwind in your stunning outdoor living space. Picture yourself on the back patio, taking in the peaceful surroundings, lush flowering trees, and breathtaking hardscaping. It's easy to imagine a quiet Saturday morning, coffee in hand, listening to birdsong. Whether you're entertaining guests or enjoying a quiet evening grilling, this space is the perfect outdoor retreat. The beauty of this home continues inside. Step into a spacious and inviting foyer that immediately makes you feel at home. To the right, you'll find a generous formal dining room—perfect for hosting holiday gatherings and special occasions. The dining room flows seamlessly into the stunning, well-appointed kitchen, passing by an adorable built-in coffee bar—an ideal touch for both everyday convenience and effortless entertainment. To the left of the foyer is the first of two-bedroom suites, featuring its own private entrance—offering flexibility, privacy, and convenience. From the foyer, head straight into the stunning living room—a space that truly welcomes you home. Centered around a beautiful gas fireplace, the room offers just the right touch of warmth and ambiance, setting the perfect mood whether you're relaxing alone or entertaining guests. Open to the living room is the gourmet kitchen—designed to inspire your inner chef. With an abundance of upgraded cabinetry, sleek granite countertops, and ample prep space, it's perfectly equipped for everything from quick weeknight dinners to elaborate meals. The kitchen also features a charming breakfast nook, perfect for casual meals or morning coffee. From here, enjoy direct access to your patio and backyard oasis—creating a natural flow that makes entertaining both easy and enjoyable. Just off the kitchen, you'll find two additional spacious bedrooms, each featuring walk-in closets for ample storage. This area also includes a full bathroom, offering comfort and convenience for family or guests. For added privacy and convenience, the spacious primary suite is located on the opposite side of the home, just off the living room. This serene retreat features a large walk-in closet and a beautifully appointed private bath, complete with a luxurious walk-in shower and a separate vanity area—perfect for your daily routine. The full walk-out basement offers endless potential, ready to be customized to suit your needs. It leads directly to the stunning brick patio and beautifully landscaped backyard, enhancing your living space. As you can see, this home is truly one of a kind and is sure to exceed your expectations!
Sold for $475,000
Zillow last checked:
Listing updated:
Bought with:
STEVE BICKFORD, RS211835L
Coldwell Banker Realty
Source: Bright MLS,MLS#: PAYK2082026
Price history
| Date | Event | Price |
|---|---|---|
| 6/30/2025 | Sold | $475,000$184/sqft |
Source:  Bright MLS #PAYK2082026 Report a problem Bright MLS #PAYK2082026 Report a problem | ||
| 5/18/2025 | Pending sale | $475,000$184/sqft |
Source: Bright MLS #PAYK2082026 Report a problem | ||
| 5/15/2025 | Listed for sale | $475,000+62.4%$184/sqft |
Source: Bright MLS #PAYK2082026 Report a problem | ||
| 6/1/2012 | Sold | $292,500-2.5%$113/sqft |
Source: Public Record Report a problem | ||
| 3/27/2012 | Price change | $299,900-3.8%$116/sqft |
Source: HOUSEPAD.COM REALTORS #21111275 Report a problem | ||
| 2/4/2012 | Price change | $311,900-2.5%$121/sqft |
Source: HOUSEPAD.COM REALTORS #21111275 Report a problem | ||
| 10/29/2011 | Listed for sale | $319,900-17%$124/sqft |
Source: HOUSEPAD.COM REALTORS #21111275 Report a problem | ||
| 2/5/2008 | Sold | $385,325$149/sqft |
Source: Public Record Report a problem | ||
Sell for more on Zillow
Get a Zillow Showcase℠ listing at no additional cost and you could sell for .
$511,500
2% more
+$10,230
With Zillow Showcase(estimated)
$521,730
