Skip main navigation
For sale
  • Price cut: $30K (4/27)
    $559,999

    115 W 10TH Street, Tempe, AZ 85281

    2beds
    980sqft
    : 
    Loading
    Get pre-qualified
    Single Family Residence
    Built in 1977
    980 Square Feet Lot
    $-- Zestimate®
    $571/sqft
    $-- HOA

    What's special

    Covered patioModern lightingEasy comfortable layoutUpdated finishesGenerous natural lightFresh backsplashCrisp white cabinetry
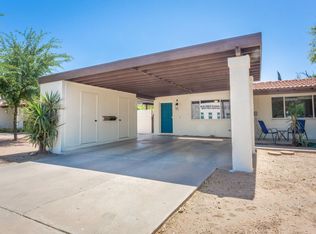
    Fresh, clean, and move-in ready, this stylish low-maintenance home makes an immediate impression with updated finishes and an easy, comfortable layout. The kitchen stands out with crisp white cabinetry, stainless steel appliances, modern lighting, and a fresh backsplash that gives the space a polished, contemporary feel. Saltillo-style tile runs throughout, adding warmth, character, and easy upkeep. The bedrooms feel bright and functional, with generous natural light and flexible space for guests, a home office, or everyday living. The bathroom brings a designer touch with patterned tile and updated fixtures, while the dedicated indoor laundry adds everyday convenience. Out back, the covered patio and private yard create the perfect spot for morning coffee, quiet evenings, or simple outdoor living without the maintenance of a larger property. With tasteful updates already in place and a lock-and-leave feel, this is an ideal option for a full-time residence, seasonal getaway, or investment opportunity. A smart, stylish home that feels easy to love from the moment you walk in.
    100 days
    |
    211
    |
    2
    |

    Zillow last checked:

    Listing updated:

    Listed by:

    Adam Prather 480-401-1675,

    eXp Realty

    Source: ARMLS,MLS#: 7006857MLS Logo

    Loading...

      Facts & features

      Interior

      Bedrooms & bathrooms
      • Bedrooms: 2
      • Bathrooms: 1
      • Full bathrooms: 1
      Heating
      • ENERGY STAR Qualified Equipment, See Remarks, Electric
      Cooling
      • HVAC SEER Rating, Central Air, Ceiling Fan(s), ENERGY STAR Qualified Equipment, Programmable Thmstat, See Remarks
      Appliances
      • Included: Dryer, Washer, Refrigerator, Built-in Microwave, Dishwasher, Disposal, Water Purifier
      • Laundry: See Remarks
      Features
      • High Speed Internet, Smart Home, See Remarks, No Interior Steps
      • Flooring: Carpet, Vinyl
      • Windows: Double Pane Windows
      • Has basement: No
      • Has fireplace: No
      • Furnished: Yes
      • Common walls with other units/homes: 1 Common Wall,End Unit
      Interior area
      • Total structure area: 980
      • Total interior livable area: 980 sqft

      Property

      Parking
      • Total spaces: 8
      • Parking features: Attached Carport, Assigned, Common
      • Carport spaces: 4
      • Uncovered spaces: 4
      Features
      • Stories: 1
      • Patio & porch: Covered, Patio
      • Exterior features: Other, Private Yard, Storage
      • Spa features: None
      • Fencing: See Remarks,Block
      • Has view: Yes
      • View description: Desert
      Lot
      • Size: 980 Square Feet
      • Features: North/South Exposure, Sprinklers In Front, Corner Lot, Desert Front, Auto Timer H2O Front
      Details
      • Parcel number: 13245129

      Construction

      Type & style
      • Home type: SingleFamily
      • Architectural style: Other
      • Property subtype: Single Family Residence
      • Attached to another structure: Yes
      Materials
      • Stucco, Other, Painted, Block, Ducts Professionally Air-Sealed
      • Roof: Reflective Coating,Foam
      Condition
      • Year built: 1977

      Utilities & green energy

      • Electric: 220 Volts in Kitchen
      • Sewer: Public Sewer
      • Water: City Water

      Community & HOA

      Community
      • Features: Near Light Rail Stop, Near Bus Stop, Historic District
      • Subdivision: 10TH AND ASH PLACE CONDOMINIUM
      HOA
      • Has HOA: No
      • Services included: Other (See Remarks)
      Location
      • Region: Tempe

      Financial & listing details

      • Price per square foot: $571/sqft
      • Tax assessed value: $323,300
      • Annual tax amount: $1,457
      • Date on market: 4/1/2026
      • Cumulative days on market: 100 days
      • Listing terms: Cash,Conventional,1031 Exchange,FHA,VA Loan
      • Ownership: Fee Simple
      • Electric utility on property: Yes

        Estimated market value

        Not available

        Estimated sales range

        Not available

        Not available

        Price history

        DateEventPrice
        4/27/2026Price change$559,999-5.1%$571/sqft
        Source: ARMLS #7006857 Report a problem
        4/3/2026Listing removed$2,195$2/sqft
        Source: Zillow Rentals Report a problem
        4/1/2026Listed for sale$590,000-77.3%$602/sqft
        Source: ARMLS #7006857 Report a problem
        10/14/2025Listed for rent$2,195-4.6%$2/sqft
        Source: Zillow Rentals Report a problem
        6/26/2025Listing removed$2,300$2/sqft
        Source: Zillow Rentals Report a problem
        5/25/2025Listed for rent$2,300+39.4%$2/sqft
        Source: Zillow Rentals Report a problem
        2/14/2024Listing removed$2,595,000$2,648/sqft
        Source: HomeSmart #6621348 Report a problem
        2/12/2024Contingent$2,595,000$2,648/sqft
        Source: HomeSmart #6621348 Report a problem
        2/1/2024Listed for sale$2,595,000$2,648/sqft
        Source: ARMLS #6621348 Report a problem
        12/4/2023Pending sale$2,595,000$2,648/sqft
        Source: ARMLS #6621348 Report a problem
        10/25/2023Listed for sale$2,595,000+548.8%$2,648/sqft
        Source: ARMLS #6621348 Report a problem
        2/1/2022Sold$400,000+69.1%$408/sqft
        Source: Public Record Report a problem
        5/14/2021Listing removed--
        Source: HomeSmart Report a problem
        5/8/2021Listed for rent$1,650+13.8%$2/sqft
        Source: HomeSmart #6233033 Report a problem
        3/22/2019Listing removed$1,450$1/sqft
        Source: HomeSmart Scottsdale (CRIL02) #5894210 Report a problem
        3/10/2019Price change$1,450+7.4%$1/sqft
        Source: HomeSmart Scottsdale (CRIL02) #5894210 Report a problem
        1/26/2019Price change$1,350$1/sqft
        Source: HomeSmart Scottsdale (CRIL02) #5862815 Report a problem
        1/8/2019Sold$236,500-1%$241/sqft
        Source: Agent Provided Report a problem
        1/4/2019Pending sale$239,000$244/sqft
        Source: HomeSmart #5862823 Report a problem
        1/4/2019Listed for sale$239,000-2.4%$244/sqft
        Source: HomeSmart #5862823 Report a problem
        6/16/2017Sold$244,950-15.2%$250/sqft
        Source: ARMLS #5620481 Report a problem
        11/1/2000Sold$289,000$295/sqft
        Source: ARMLS #1537238 Report a problem

        Public tax history

        YearProperty taxesTax assessment
        2025$1,450 +7.7%$32,330 -4.7%
        2024$1,347 +1.2%$33,920 +167.6%
        2023$1,331 +4.2%$12,677 -48.3%
        2022$1,277 -11.9%$24,520 +9.9%
        2021$1,449 +1.9%$22,320 +4.5%
        2020$1,421 +2.6%$21,350 +68.8%
        2019$1,386 $12,650 +18.2%
        2018$1,386 +3.1%$10,700 +13.1%
        2017$1,345 -6.4%$9,460 -0.7%
        2016$1,436 -9%$9,530 -0.8%
        2015$1,579 $9,610 -7.6%
        2014-- $10,400
        2013-- $10,400 -1%
        2012-- $10,500

        Find assessor info on the county website

        Monthly payment

        Est. payment

        Payment breakdown

        Explore the cost of this home by adjusting the details. Changes won't be saved.
        All calculations are estimates and provided by Zillow, Inc. for informational purposes only. Actual amounts may vary.
        HOA fees may include property taxes on listings classified as Co-Ops. Contact the listing agent and/or owner for fee details.
        Mortgage interest rates are dependent on a number of factors, including credit score, down payment, and repayment length. Interest rate data provided by Zillow Group Marketplace, Inc. as of 1/1/1970 from various mortgage lenders with which we have lead or other similar arrangements; the Estimated Payment is an average of those rates.
        See how much you could borrow to make a competitive offer.

        Climate risks

        Neighborhood: Maple-Ash

        Getting around

        88 / 100
        Very Walkable
        65 / 100
        Good Transit
        98 / 100
        Biker's Paradise

        Nearby schools

        GreatSchools rating
        Schools provided by the listing agent
        • Elementary: Holdeman Elementary School
        • Middle: Geneva Epps Mosley Middle School
        • High: Tempe High School
        • District: Tempe School District

        Source: ARMLS. This data may not be complete. We recommend contacting the local school district to confirm school assignments for this home.

        A local agent can set up tours, give advice and negotiate with sellers.

        Browse local experts

        Similar homes

        Skip to the end of the carouselSkip to the beginning of the carousel