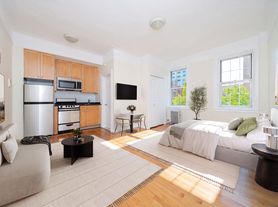
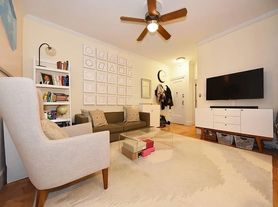
Happily and conveniently situated on West 11th Street between 6th and 7th Avenue, 115 West 11th Street, #1, the lower triplex, simply "has it all" in every sense of the word. The 3-floor apartment is housed in a 5-story private townhouse with south and north exposures; built at the turn of the 20th century, on an extremely generous lot (22' x 103.25'). The fabulously spacious apartment (3,825 +/- SF) with 4 bedrooms, 4 full baths and 2 powder rooms can effortlessly accommodate every life style and mood; it is being offered furnished or unfurnished. Bonus features: 2 private outside spaces, one on the ground level and the other on the third floor; a lower level floor that boasts a new side-by-side heavy duty washer dryer, a cedar closet, and storage space. An elevator has been installed for all 3 floors.
Layout: The parlor floor or 2nd floor, measuring 1,350 +/- SF with high ceilings of 10'10" and hardwood floors, has an open floor plan consisting of a double parlor facing south; an efficient eat-in kitchen with high-end appliances (Sub-zero fridge, Gaggenau over-size 6 burner stove/oven, Miele dishwasher), the convenience of a good-size pantry with an additional oven, and space for a dining area; at the far north end a bedroom with full bath facing townhouse views. Pocket doors separating the parlor from the kitchen provides a more private setting for entertaining and relaxation.
The 3rd floor, with 1,050 +/- SF and 8'9" ceiling height, is connected by an easy staircase, functions as a separate and private wing, and has 3 bedrooms, 2 baths en-suite with another bath adjacent to the second bedroom. The master suite is luxurious with a distinct sitting room that opens onto a large terrace (19'x15'10"), overlooking townhouses; the huge master bath is well designed with a large shower space, a walk-in closet, and the inclusion of a Japanese-style Toto toilet, and bidet.
The ground floor with 1,425 SF and 7'6" ceiling height has its own separate building entrance into an expansive space that works on multiple levels: home office, recreation room, den with its own mini kitchen and decorative fireplace that looks out onto a large garden (21'x22'), a quietude away from the bustling city. 2 powder rooms are on the floor. This floor has an interior spiral staircase connecting to the two upper floors.
This grand home, centrally located in the West Village, has numerous perks such as easy access to convenience markets, great restaurants and mass transportation. P.S. 41, right across the Street, is considered to be an excellent elementary school; children are let out from the Greenwich Avenue school yard entrance. So too is the close proximity to Hudson Park, the High Line, and the Whitney Museum.
Please note that this apartment does not need board approval, just the approval of building owner.
Apartment for rent
$22,000/moFees may apply
115 W 11th St Frnt 1, New York, NY 10011
4beds
3,825sqft
Price may not include required fees and charges. Learn more|
Apartment
Available Thu Oct 15 2026
Cats, dogs OK
Air conditioner, central air
In unit laundry
Central
What's special
Open floor planStorage spaceWalk-in closetCedar closetSouth and north exposuresHardwood floorsDouble parlor facing south
- 12 days |
- -- |
- -- |
Zillow last checked:
Listing updated:
Travel times

Let’s turn your rent into credit progress
Build credit history with every on-time payment and get credit for the payment you’re already making.
Facts & features
Interior
Bedrooms & bathrooms
- Bedrooms: 4
- Bathrooms: 6
- Full bathrooms: 4
- 1/2 bathrooms: 2
Heating
- Central
Cooling
- Air Conditioner, Central Air
Appliances
- Included: Dishwasher, dryer, washer
- Laundry: In Unit
Features
- Elevator
- Flooring: Hardwood
Interior area
- Total interior livable area: 3,825 sqft
Property
Parking
- Details: Contact manager
Features
- Patio & porch: Patio, Terrace
- Exterior features: Balcony, Bike Room, Courtyard, Garden, Public Outdoor Space
- Has view: Yes
- View description: City View, Skyline View
Lot
- Features: Garden
Construction
Type & style
- Home type: Apartment
- Property subtype: Apartment
Building
Management
- Pets allowed: Yes
Community & HOA
HOA
- Amenities included: Laundry
Location
- Region: New York
Financial & listing details
- Lease term: Contact For Details
Price history
| Date | Event | Price |
|---|---|---|
| 8/5/2026 | Listed for rent | $22,000+22.2%$6/sqft |
Source: Zillow Rentals Report a problem | ||
| 8/21/2023 | Listing removed | -- |
Source: Zillow Rentals Report a problem | ||
| 8/16/2023 | Price change | $18,000-10%$5/sqft |
Source: Zillow Rentals Report a problem | ||
| 8/10/2023 | Listed for rent | $20,000-13%$5/sqft |
Source: Zillow Rentals Report a problem | ||
| 5/31/2023 | Listing removed | -- |
Source: Zillow Rentals Report a problem | ||
| 4/6/2023 | Listed for rent | $23,000+27.8%$6/sqft |
Source: Zillow Rentals Report a problem | ||
| 4/1/2020 | Listing removed | $18,000$5/sqft |
Source: Sotheby's International Realty Report a problem | ||
| 3/10/2020 | Listed for rent | $18,000$5/sqft |
Source: Sotheby's International Realty Report a problem | ||
Neighborhood: Greenwich Village
Nearby schools
GreatSchools rating
- 9/10P.S. 41 Greenwich VillageGrades: PK-5Distance: 0 mi
- 4/10Middle 297Grades: 6-8Distance: 0.6 mi
- 5/10Harvest Collegiate High SchoolGrades: 9-12Distance: 0.2 mi