Style & Elegance in Abundance! Discover 115 West 122nd Street, a stunning 20-foot wide, south-facing legal single-family brownstone in the coveted Mt. Morris Park Historic District. This gorgeous residence was built in 1885, and is brimming with exquisite prewar details everywhere you look. Nestled on a charming, tree-lined block, just moments from Mt. Morris Park, this home offers a blend of historic charm and modern convenience. Currently configured as a two-family, it effortlessly converts back to a single-family if desired. Come see this prewar gem for yourself - seeing is believing!
Enter this charming home, and to your right lies the lovely garden level two-bedroom apartment, boasting a beautiful decorative fireplace with a period ornamental grille, an open and spacious kitchen, a separate dining area, a centrally located bathroom, and a W/D, all with access to the serene, landscaped garden.
Up one flight of beautiful prewar stairs, and you arrive at the fabulous owner's triplex, beginning on the stunning parlor level which boasts a gorgeous sun-drenched living room with three large windows, spectacular original moldings, double doors leading to a Juliette balcony, and a beautiful decorative marble fireplace featuring another ornamental cast-iron grille and a huge, exquisite mirror. Past the grand gallery lies the dining room/den featuring an enormous bay window with a spacious banquette overlooking the garden, another lovely decorative fireplace - this one equipped with an electric fireplace insert - and in a nod to the days of old, a preserved dumbwaiter on display behind a glass panel. The windowed, modern kitchen is open to the dining/den and leads to the rear deck overlooking the private garden, the tranquil oasis of the large, open garden behind it, and the historic and lovely neighboring brownstones and their gardens.
The second level houses two expansive ensuite bedrooms. Both bedrooms enjoy ample closet space, large windows, plentiful sunlight, and spacious bathrooms. The full-sized W/D is located in the dressing area of the south-facing bedroom.
And the 4th floor is currently laid out like a huge Soho loft, with a soaring, sloped, beamed ceiling, skylights, large windows on both ends, a small corner bedroom at the north end of the loft, and a half bathroom, and a split system AC. Possibilities abound for the top floor of this gorgeous brownstone!
Total Interior Square Footage: 4,600 Sq Ft, with the cellar: 5,690 Sq Ft
Total Exterior Square Footage: 923 square feet:
Front: 160 Square Feet
Garden: 713 Square Feet
Parlor Rear Deck: 50 Square Feet
Ceiling Heights:
Cellar: 7'6"
Garden Level: 8'4"
Parlor Level: 11'10"
3rd Floor:10"6"
4th Floor: 12'6" in the loft area and 9'8" in the bedroom
Electricity, Heating & Plumbing Completely Redone in 2002 & Augmented in 2016
New Hot Water Heater in 2024
2 Smart Thermostats Added in 2022
Hot Water Radiator Heat (Gas)
Kitchen in Owner's Triplex Done in 2016
Kitchen in Garden Level Apartment Done in 2001
The Mt. Morris Park Historic District location offers the best of both worlds: a peaceful residential setting with the vibrancy and convenience of city living right at your doorstep. Enjoy the serenity of three nearby iconic parks: Mt. Morris Park, Central Park, and Morningside Park, along with exceptional neighborhood dining locales such as Clay, Red Rooster, Vinateria, and Pastitalia, to name just a few. And don't forget all the daily shopping conveniences such as Trader Joe's, Whole Foods, Target, and TJ Maxx.
Commuting is a breeze - multiple subway lines (A, C, B, D, 2, 3) - connecting you effortlessly to the rest of the city.
Sold
$2,500,000
115 W 122nd St, New York, NY 10027
5beds
4,600sqft
Single Family Residence
Built in 1885
-- sqft lot
$2,585,900 Zestimate®
$543/sqft
$7,911 Estimated rent
Home value
$2,585,900
$2.40M - $2.79M
$7,911/mo
Zestimate® history
Owner options
List your home for rent
$7,911/mo
Rent Zestimate®
Find your next renter with Zillow Rental Manager. Plus, with online applications, you can quickly screen prospective tenants – for free.
$7,911/mo
Rent Zestimate®
Refinance and save
$15,268/mo
Est. payment
Refinancing to a lower rate could help reduce your monthly payments and save thousands over the life of the loan.
$15,268/mo
Est. payment
Explore your selling options
Work with a Zillow partner agent
Leverage their expertise and Zillow's premium Showcase listings to get your home seen by more buyers.
Get startedList with your own agent
Get your home in front of millions of buyers by listing it on Zillow.
Learn how to do itSell it yourself
Take full control of how buyers see your home on Zillow by listing For Sale by Owner (FSBO).
List your homeWhat's special
Electric fireplace insertBeautiful decorative fireplaceRear deckSerene landscaped gardenExpansive ensuite bedroomsJuliette balconySplit system ac
Zillow last checked:
Listing updated:
Listed by:
Jessica Saleh Hunt,
Compass,
William R Barrus Jr
Source: StreetEasy,MLS#: S1768380
Facts & features
Interior
Bedrooms & bathrooms
- Bedrooms: 5
- Bathrooms: 4
- Full bathrooms: 3
- 1/2 bathrooms: 1
Appliances
- Included: Dishwasher, Washer/Dryer
Features
- Flooring: Hardwood
- Has fireplace: Yes
Interior area
- Total structure area: 4,600
- Total interior livable area: 4,600 sqft
Property
Features
- Patio & porch: Other
- Exterior features: Garden
- Has view: Yes
- View description: City, Garden, Skyline
Details
- Parcel number: 019070123
- Special conditions: Resale
Construction
Type & style
- Home type: SingleFamily
- Property subtype: Single Family Residence
Condition
- Year built: 1885
Community & HOA
Community
- Subdivision: South Harlem
Location
- Region: New York
Financial & listing details
- Price per square foot: $543/sqft
- Tax assessed value: $3,787,000
- Annual tax amount: $23,100
- Date on market: 4/30/2025
Price history
| Date | Event | Price |
|---|---|---|
| 9/8/2025 | Sold | $2,500,000-3.7%$543/sqft |
Source: Public Record Report a problem | ||
| 6/24/2025 | Contingent | $2,595,000$564/sqft |
Source: StreetEasy #S1768380 Report a problem | ||
| 4/30/2025 | Listed for sale | $2,595,000+172.3%$564/sqft |
Source: StreetEasy #S1768380 Report a problem | ||
| 10/6/2022 | Sold | $953,082$207/sqft |
Source: Public Record Report a problem | ||
Public tax history
| Year | Property taxes | Tax assessment |
|---|---|---|
| 2025 | $20,862 +6% | $227,220 +20.2% |
| 2024 | $19,681 -1.1% | $189,060 -16.4% |
| 2023 | $19,900 | $226,200 -5.2% |
| 2022 | -- | $238,560 -7% |
| 2021 | -- | $256,380 -3.1% |
| 2020 | -- | $264,660 +7.7% |
| 2019 | $16,988 -0.5% | $245,640 +200.8% |
| 2018 | $17,082 +3.4% | $81,657 +0.8% |
| 2017 | $16,521 +12.8% | $81,044 +6% |
| 2016 | $14,647 | $76,457 +6% |
| 2015 | $14,647 +62.2% | $72,130 +6% |
| 2014 | $9,031 | $68,048 |
| 2013 | -- | $68,048 +0.4% |
| 2012 | -- | $67,754 +6% |
| 2011 | -- | $63,919 +6% |
| 2010 | -- | $60,301 -75% |
| 2009 | -- | $241,200 +362.1% |
| 2008 | -- | $52,200 -68.3% |
| 2007 | -- | $164,700 +90.6% |
| 2006 | -- | $86,400 -5.4% |
| 2005 | -- | $91,350 +118% |
| 2004 | -- | $41,895 +16.4% |
| 2003 | -- | $36,000 |
| 2002 | -- | $36,000 |
| 2001 | -- | $36,000 +6.7% |
| 2000 | -- | $33,750 |
Find assessor info on the county website
Neighborhood: Harlem
Nearby homes
- $--1 bd1 ba-- sqft113 W 122nd St APT 3, New York, NY 10027Off Market

- $3,218,5005 bd5 ba4.3k sqft113 W 122nd St, New York, NY 10027Off Market
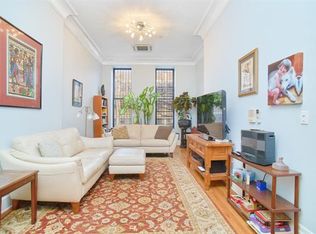
- $551,3001 bd1 ba900 sqft113 W 122nd St APT 2, New York, NY 10027Off Market
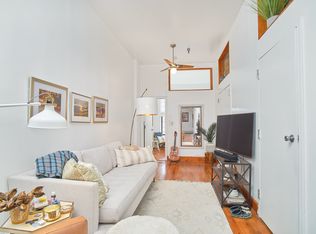
- $1,966,700-- bd-- ba3.9k sqft111 W 122nd St, New York, NY 10027Off Market

- $3,610,000-- bd-- ba3.9k sqft111 W 122nd St, New York, NY 10027Off Market
- $3,610,000-- bd-- ba3.9k sqft111 W 122nd St, New York, NY 10027Off Market
- $2,125,0008 bd4 ba4.1k sqft119 W 122nd St, New York, NY 10027For Sale
- $1,726,1007 bd11 ba3.1k sqft119 W 122nd St #1, New York, NY 10027Off Market
Nearby schools
GreatSchools rating
- 6/10Teachers College Community SchoolGrades: PK-8Distance: 0.5 mi
- 1/10Harlem Renaissence High SchoolGrades: 9-12Distance: 0.4 mi
- 6/10Ps 154 Harriet TubmanGrades: PK-5Distance: 0.3 mi
Nearby cities
Nearby neighborhoods
Nearby zip codes
Other New York Topics
