Welcome to your own private retreat in the heart of Brandon! Situated on a spacious, fully fenced lot with no HOA, this 4-bedroom, 3-bathroom home offers the perfect blend of comfort, functionality, and outdoor living. Step outside to enjoy the screened-in pool, outdoor kitchen, and abundant backyard space with 1/3 acre—ideal for entertaining, relaxing, or creating your dream outdoor oasis. A 12x12 storage shed provides additional space for tools, equipment, or hobbies. Inside, you'll find an updated kitchen (2019), freshly painted, a fully remodeled upstairs guest bathroom and updated master bathroom. A versatile bonus room with a private exterior entrance offers endless possibilities for a home office, guest suite, gym, or hobby space. Downstairs is a conveniently located 2nd primary suite with full bathroom. Major updates provide peace of mind, including a NEW ROOF (2026), WATER HEATER (2024), BLOWN-IN ATTIC INSULATION (2024) and POOL PUMP (2024). Conveniently located near shopping, restaurants, medical facilities, and major commuter routes, this property offers the rare combination of privacy and space while remaining close to everything Brandon has to provide. (fireplace, washer/dryer, garage fridge do not convey with sale. Patio TV conveys) Don't miss this opportunity to enjoy Florida living at its finest!
For sale
Price cut: $10K (7/23)
$469,000
115 W BRENTRIDGE DRIVE, BRANDON, FL 33511
4beds
2,300sqft
:
Get pre-qualified$3,151/mo
Single Family Residence
Built in 1972
0.3 Acres Lot
$-- Zestimate®
$204/sqft
$-- HOA
What's special
- 62 days |
- 972 |
- 88 |
Zillow last checked:
Listing updated:
Listed by:
Lisa Tackus 813-310-2333,
ELEVATED REALTY 813-563-5995
Source: Stellar MLS,MLS#: TB8514078 Originating MLS: Suncoast Tampa
Originating MLS: Suncoast Tampa
Facts & features
Interior
Bedrooms & bathrooms
- Bedrooms: 4
- Bathrooms: 3
- Full bathrooms: 3
Rooms
- Room types: Bonus Room
Primary bedroom
- Features: Walk-In Closet(s)
- Level: Second
- Area: 192 Square Feet
- Dimensions: 12x16
Bedroom 2
- Features: Dual Closets
- Level: Second
- Area: 180 Square Feet
- Dimensions: 12x15
Bedroom 3
- Features: Dual Closets
- Level: Second
- Area: 140 Square Feet
- Dimensions: 10x14
Bedroom 4
- Features: Dual Closets
- Level: First
- Area: 100 Square Feet
- Dimensions: 10x10
Bonus room
- Features: No Closet
- Level: First
- Area: 80 Square Feet
- Dimensions: 8x10
Dining room
- Level: First
- Area: 143 Square Feet
- Dimensions: 11x13
Family room
- Level: First
- Area: 260 Square Feet
- Dimensions: 13x20
Kitchen
- Features: Pantry
- Level: First
- Area: 168 Square Feet
- Dimensions: 14x12
Living room
- Level: First
- Area: 192 Square Feet
- Dimensions: 12x16
Heating
- Central
Cooling
- Central Air
Appliances
- Included: Dishwasher, Electric Water Heater, Range, Refrigerator
- Laundry: Inside
Features
- Ceiling Fan(s), Eating Space In Kitchen, Open Floorplan, PrimaryBedroom Upstairs, Walk-In Closet(s)
- Flooring: Carpet, Tile, Vinyl
- Windows: Window Treatments
- Has fireplace: No
Interior area
- Total structure area: 2,700
- Total interior livable area: 2,300 sqft
Video & virtual tour
Property
Parking
- Total spaces: 2
- Parking features: Driveway, Garage Door Opener
- Attached garage spaces: 2
- Has uncovered spaces: Yes
Features
- Levels: Two
- Stories: 2
- Patio & porch: Covered, Deck, Patio, Porch, Screened
- Exterior features: Sidewalk
- Has private pool: Yes
- Pool features: In Ground, Pool Sweep, Screen Enclosure, Vinyl
- Fencing: Fenced
Lot
- Size: 0.3 Acres
- Dimensions: 97 x 135
- Features: Near Public Transit
- Residential vegetation: Mature Landscaping
Details
- Parcel number: U0330202MR00000000021.0
- Zoning: RSC-6
- Special conditions: None
Construction
Type & style
- Home type: SingleFamily
- Property subtype: Single Family Residence
Materials
- Block
- Foundation: Slab
- Roof: Shingle
Condition
- New construction: No
- Year built: 1972
Utilities & green energy
- Sewer: Septic Tank
- Water: Public
- Utilities for property: BB/HS Internet Available, Cable Available, Cable Connected, Electricity Connected, Water Connected
Community & HOA
Community
- Features: None
- Pet fee: $0 monthly
- Subdivision: OAKLAN SUBDIVISION
HOA
- Has HOA: No
- Amenities included: Vehicle Restrictions
Location
- Region: Brandon
Financial & listing details
- Price per square foot: $204/sqft
- Tax assessed value: $185,107
- Annual tax amount: $2,413
- Date on market: 6/11/2026
- Cumulative days on market: 56 days
- Listing terms: Cash,Conventional,FHA,VA Loan
- Ownership: Fee Simple
- Total actual rent: 0
- Electric utility on property: Yes
- Road surface type: Paved
Estimated market value
Not available
Estimated sales range
Not available
$2,875/mo
Price history
| Date | Event | Price |
|---|---|---|
| 7/23/2026 | Price change | $469,000-2.1%$204/sqft |
Source:  Stellar MLS #TB8514078 Report a problem Stellar MLS #TB8514078 Report a problem | ||
| 6/30/2026 | Price change | $479,000-2.2%$208/sqft |
Source: Stellar MLS #TB8514078 Report a problem | ||
| 6/11/2026 | Listed for sale | $490,000$213/sqft |
Source: Stellar MLS #TB8514078 Report a problem | ||
Public tax history
| Year | Property taxes | Tax assessment |
|---|---|---|
| 2020 | $1,853 +5% | $120,966 +2.3% |
| 2019 | $1,765 | $118,246 +1.9% |
| 2018 | $1,765 +3.1% | $116,041 -25.6% |
| 2017 | $1,713 +1.9% | $156,001 +40.1% |
| 2016 | $1,681 +2.1% | $111,316 +0.7% |
| 2015 | $1,646 +0.5% | $110,542 +0.8% |
| 2014 | $1,638 | $109,665 +1.5% |
| 2013 | $1,638 -3.4% | $108,044 -1.5% |
| 2012 | $1,696 -0.1% | $109,670 +0% |
| 2011 | $1,698 +2.8% | $109,624 +1.3% |
| 2010 | $1,652 -21.5% | $108,174 -17.1% |
| 2009 | $2,104 -31.3% | $130,526 -26.7% |
| 2008 | $3,065 -18.3% | $178,012 -10.7% |
| 2007 | $3,752 -8.5% | $199,368 -0.6% |
| 2006 | $4,099 +109.8% | $200,668 +99.5% |
| 2005 | $1,953 | $100,609 +3% |
| 2004 | -- | $97,679 +1.9% |
| 2003 | -- | $95,858 +2.4% |
| 2002 | -- | $93,611 +1.6% |
| 2001 | -- | $92,137 +0.8% |
| 2000 | $1,773 | $91,412 |
Find assessor info on the county website
Monthly payment
Est. payment
Payment breakdown
Explore the cost of this home by adjusting the details. Changes won't be saved.Climate risks
Neighborhood: 33511
Nearby schools
GreatSchools rating
- 3/10Kingswood Elementary SchoolGrades: PK-5Distance: 0.8 mi
- 2/10Rodgers Middle SchoolGrades: 6-8Distance: 4.3 mi
- 3/10Brandon High SchoolGrades: 9-12Distance: 2.7 mi
Schools provided by the listing agent
- Elementary: Kingswood-HB
- Middle: Rodgers-HB
- High: Brandon-HB
Source: Stellar MLS. This data may not be complete. We recommend contacting the local school district to confirm school assignments for this home.
- $340,0003 bd2 ba1.6k sqft117 W Brentridge Dr, Brandon, FL 33511Off Market
- $397,0003 bd2 ba1.5k sqft113 W Brentridge Dr, Brandon, FL 33511Off Market
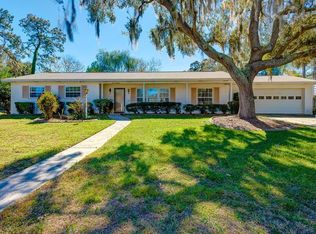
- $349,1003 bd2 ba1.5k sqft116 Crestview Dr, Brandon, FL 33511Off Market
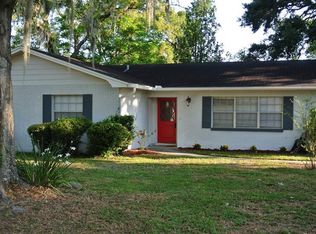
- $357,8003 bd2 ba1.6k sqft118 W Brentridge Dr, Brandon, FL 33511Off Market
- $425,2004 bd3 ba2.1k sqft114 W Brentridge Dr, Brandon, FL 33511Off Market
- $92,8003 bd2 ba1.6k sqft119 W Brentridge Dr, Brandon, FL 33511Sold
- $411,1003 bd2 ba1.5k sqft118 Crestview Dr, Brandon, FL 33511Off Market
- $348,1003 bd2 ba1.7k sqft114 Crestview Dr, Brandon, FL 33511Off Market
A local agent can set up tours, give advice and negotiate with sellers.
A local lender can help you make sure your offer is ready when you are.
