Nestled in the private Carruth Estates where homes are surrounded by expansive acreage but maintain a neighborhood feel with quick access to shops and restaurants.
What is truly unique about this home is the outdoor living space that must be seen to fully appreciate! Entertain and cook while overlooking the heated pool with spa, landscaping and sprawling lawn. Exterior mounted Jellyfish LED lights, a private water well, and top of the line retractable screens around the outdoor living area further enhance the outdoor experience.
The home has both a 2 car attached garage and a detached insulated 4 car garage that provides ample parking and storage space.
The home was fully remodeled a few short years ago giving the kitchen, bathrooms and laundry room a custom, high-end and timeless appeal. In the past 2 years the roof, 2 HVAC units, hot water heaters,, stove top, skylight and pool pump were all replaced. The owners have meticulously cared for the home.
4 bedrooms including the primary are on the main floor. An office with glass French doors and natural stone wall greet you in the front. The upstairs has its own bath, open flex space and media room. There are beautifully crafted built-ins throughout the home including 2 homework nooks and mudroom. The view from every window in the home is picturesque.
Sold
Price Unknown
115 W Carruth Ln, Double Oak, TX 75077
4beds
4,315sqft
Single Family Residence
Built in 2000
1 Acres Lot
$1,272,000 Zestimate®
$--/sqft
$5,312 Estimated rent
Home value
$1,272,000
$1.20M - $1.36M
$5,312/mo
Zestimate® history
Owner options
List your home for rent
$5,312/mo
Rent Zestimate®
Find your next renter with Zillow Rental Manager. Plus, with online applications, you can quickly screen prospective tenants – for free.
$5,312/mo
Rent Zestimate®
Refinance and save
$350/mo
Est. payment
Refinancing to a lower rate could help reduce your monthly payments and save thousands over the life of the loan.
$350/mo
Est. payment
Explore your selling options
Work with a Zillow partner agent
Leverage their expertise and Zillow's premium Showcase listings to get your home seen by more buyers.
Get startedList with your own agent
Get your home in front of millions of buyers by listing it on Zillow.
Learn how to do itSell it yourself
Take full control of how buyers see your home on Zillow by listing For Sale by Owner (FSBO).
List your homeWhat's special
Sprawling lawnOutdoor living spaceExpansive acreageRetractable screensHeated pool with spaNatural stone wallBeautifully crafted built-ins
Zillow last checked:
Listing updated:
Listed by:
Natalie Lammers 0799173 214-663-4858,
Pittman Stovall, LLC 214-663-4858
Bought with:
Jessica Musgrove
Better Homes & Gardens, Winans
Source: NTREIS,MLS#: 20884616
Facts & features
Interior
Bedrooms & bathrooms
- Bedrooms: 4
- Bathrooms: 4
- Full bathrooms: 4
Primary bedroom
- Features: Ceiling Fan(s), Dual Sinks, En Suite Bathroom, Fireplace, Walk-In Closet(s)
- Level: First
- Dimensions: 23 x 14
Living room
- Features: Ceiling Fan(s)
- Level: First
- Dimensions: 20 x 13
Heating
- Central, Electric, Zoned
Cooling
- Central Air, Electric, ENERGY STAR Qualified Equipment, Zoned
Appliances
- Included: Built-In Gas Range, Built-In Refrigerator, Convection Oven, Double Oven, Dishwasher, Gas Cooktop, Disposal, Gas Range, Microwave, Refrigerator, Washer, Wine Cooler
- Laundry: Washer Hookup, Electric Dryer Hookup, In Hall
Features
- Built-in Features, Chandelier, Dry Bar, Decorative/Designer Lighting Fixtures, Double Vanity, High Speed Internet, Kitchen Island, Open Floorplan, Pantry, Cable TV, Natural Woodwork, Walk-In Closet(s), Wired for Sound
- Flooring: Hardwood
- Has basement: No
- Number of fireplaces: 1
- Fireplace features: Gas, Gas Log, Living Room
Interior area
- Total interior livable area: 4,315 sqft
Property
Parking
- Total spaces: 6
- Parking features: Additional Parking, Concrete, Door-Multi, Driveway, Garage, Garage Door Opener
- Attached garage spaces: 6
- Has uncovered spaces: Yes
Features
- Levels: Two
- Stories: 2
- Exterior features: Outdoor Kitchen, Outdoor Living Area, Playground, Private Entrance, Private Yard
- Pool features: In Ground, Outdoor Pool, Pool, Pool Sweep
- Fencing: Back Yard,Gate,Metal
Lot
- Size: 1 Acres
- Features: Acreage
Details
- Additional structures: Second Garage, Outdoor Kitchen, Pergola
- Parcel number: R220441
Construction
Type & style
- Home type: SingleFamily
- Architectural style: Traditional,Detached
- Property subtype: Single Family Residence
Materials
- Brick
- Foundation: Slab
- Roof: Shingle
Condition
- Year built: 2000
Utilities & green energy
- Sewer: Public Sewer
- Water: Public
- Utilities for property: Electricity Available, Electricity Connected, Natural Gas Available, Phone Available, Sewer Available, Separate Meters, Water Available, Cable Available
Community & HOA
Community
- Subdivision: Carruth Estates
HOA
- Has HOA: Yes
- Services included: Association Management
- HOA fee: $350 annually
- HOA name: Carruth Estates Homeowner’s Association
- HOA phone: 214-403-7346
Location
- Region: Double Oak
Financial & listing details
- Tax assessed value: $1,147,577
- Annual tax amount: $18,291
- Date on market: 3/28/2025
- Cumulative days on market: 8 days
- Listing terms: Cash,Conventional,See Agent,VA Loan
- Electric utility on property: Yes
Price history
| Date | Event | Price |
|---|---|---|
| 5/6/2025 | Sold | -- |
Source: NTREIS #20884616 Report a problem | ||
| 4/20/2025 | Pending sale | $1,349,000$313/sqft |
Source: NTREIS #20884616 Report a problem | ||
| 4/5/2025 | Contingent | $1,349,000$313/sqft |
Source: NTREIS #20884616 Report a problem | ||
| 3/28/2025 | Listed for sale | $1,349,000+12.4%$313/sqft |
Source: NTREIS #20884616 Report a problem | ||
| 7/14/2023 | Sold | -- |
Source: NTREIS #20360726 Report a problem | ||
| 7/5/2023 | Pending sale | $1,200,000$278/sqft |
Source: NTREIS #20360726 Report a problem | ||
| 6/27/2023 | Contingent | $1,200,000$278/sqft |
Source: NTREIS #20360726 Report a problem | ||
| 6/22/2023 | Listed for sale | $1,200,000+126.4%$278/sqft |
Source: NTREIS #20360726 Report a problem | ||
| 9/21/2008 | Listing removed | $530,000$123/sqft |
Source: Go Smart Solutions, LLC #10976322 Report a problem | ||
| 8/9/2008 | Listed for sale | $530,000$123/sqft |
Source: Go Smart Solutions, LLC #10976322 Report a problem | ||
Public tax history
| Year | Property taxes | Tax assessment |
|---|---|---|
| 2025 | $18,031 -1.4% | $1,147,577 -4.4% |
| 2024 | $18,291 +70.4% | $1,200,882 +53.7% |
| 2023 | $10,735 -10.1% | $781,297 +10% |
| 2022 | $11,947 +5.1% | $710,270 +10% |
| 2021 | $11,364 +7.6% | $645,700 +10% |
| 2020 | $10,564 -1.5% | $587,000 +1.9% |
| 2019 | $10,722 -0.5% | $576,000 +2.9% |
| 2018 | $10,780 -4.2% | $559,500 -0.1% |
| 2017 | $11,250 | $560,000 -2.7% |
| 2016 | $11,250 +4.5% | $575,740 +10% |
| 2015 | $10,761 | $523,400 -3% |
| 2014 | $10,761 | $539,600 +2.8% |
| 2013 | $10,761 | $524,900 +17% |
| 2012 | -- | $448,500 -5% |
| 2011 | -- | $472,066 -2.3% |
| 2010 | -- | $483,292 +5.6% |
| 2009 | -- | $457,600 +12.2% |
| 2007 | $8,772 -3% | $407,795 +1.9% |
| 2006 | $9,043 +2.1% | $400,015 +2.4% |
| 2005 | $8,857 | $390,659 +2.6% |
| 2004 | -- | $380,875 -4.9% |
| 2003 | -- | $400,336 +3.6% |
| 2002 | -- | $386,338 +112.2% |
| 2001 | -- | $182,021 |
Find assessor info on the county website
Neighborhood: 75077
Nearby homes
- $964,5003 bd2 ba3.4k sqft117 W Carruth Ln, Double Oak, TX 75077Off Market
- $986,1004 bd3 ba3.3k sqft113 W Carruth Ln, Double Oak, TX 75077Off Market
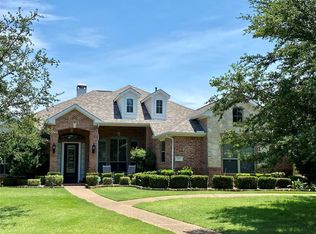
- $1,027,7003 bd2 ba3.3k sqft119 W Carruth Ln, Double Oak, TX 75077Off Market

- $1,099,8004 bd5 ba4.3k sqft309 E Carruth Ln, Double Oak, TX 75077Off Market
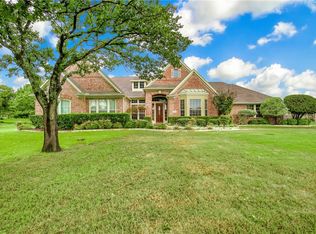
- $980,2003 bd2 ba3.2k sqft118 W Carruth Ln, Double Oak, TX 75077Off Market
- $983,2003 bd4 ba4.1k sqft307 E Carruth Ln, Double Oak, TX 75077Off Market
- $813,0004 bd3 ba2.8k sqft311 E Carruth Ln, Double Oak, TX 75077Off Market
- $1,032,1004 bd3 ba3.4k sqft116 W Carruth Ln, Double Oak, TX 75077Off Market
Nearby schools
GreatSchools rating
- 8/10Dorothy P Adkins Elementary SchoolGrades: PK-5Distance: 0.7 mi
- 9/10Harpool Middle SchoolGrades: 6-8Distance: 3.2 mi
- 7/10Guyer High SchoolGrades: 9-12Distance: 4.6 mi
Schools provided by the listing agent
- Elementary: Dorothy P Adkins
- Middle: Tom Harpool
- High: Guyer
- District: Denton ISD
Source: NTREIS. This data may not be complete. We recommend contacting the local school district to confirm school assignments for this home.
Get a cash offer in 3 minutes
Find out how much your home could sell for in as little as 3 minutes with a no-obligation cash offer.
Estimated market value
$1,272,000
Get a cash offer in 3 minutes
Find out how much your home could sell for in as little as 3 minutes with a no-obligation cash offer.
Estimated market value
$1,272,000
- Texas
- Denton County
- Double Oak
- 75077
- 115 W Carruth Ln
