Skip main navigation
Pending
  • $279,000

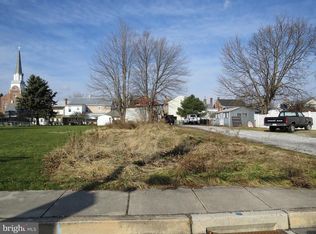
    115 W Charles St, Littlestown, PA 17340

    3beds
    1,058sqft
    : 
    Loading
    Get pre-qualified
    Single Family Residence
    Built in 2025
    3,485 Square Feet Lot
    $278,900 Zestimate®
    $264/sqft
    $-- HOA

    What's special

    Vinyl sidingDouble hung windowsHigh definition architectural shinglesThree bedroomsOne-story open floor planTwo bathsLuxury vinyl plank flooring
    Looking for a brand-new home! Check out this one-story open floor plan. Features three bedrooms and two baths. Everything you need on one floor. Large kitchen with option to have an island. Granite counters. Raised panel cabinet doors. Stainless steel appliances. Double hung windows. Luxury vinyl plank flooring. If you have a contract in hand, you can still change flooring options. You can also choose your exterior colors! You can own a brand-new home with your choices and not the headache of completing yourself. Let the builder do all the work! There is also a larger floor plan available 1250 sq ft. Exterior - vinyl siding - paste and stick stone - High definition, architectural shingles Interior - 100 % waterproof LVP snap down flooring - colonial base and casing , painted - interior doors are raised panel hollow core Masonite , painted with Crome or brush nickel finish lock sets - exterior doors are steel raised panel insulated with latch and dead bolts with Crome or brush nickel finish . Fire rated door to garage is smooth - kitchen cabinets and vanities are Diamond Express ( a Lowe’s product ) painted or natural birch, plywood frames with hardwood faces doors and drawers, quiet close. - three coat paint system for all painted surfaces, primer and 2 finish coats, Sherwin Williams Pro Mar 200 - Delta faucets, Chrome or Brushed Nickle - Stainless steel sink - overhead garage door non insulated raised panel steel - garage door opener, 1/2 horse power with light and exterior key code pad - Harbor Breeze fan with light in each bedroom - 40 gallon gas hot water heater with gas furnace, AC
    431 days
    |
    16
    |
    0
    |

    Zillow last checked:

    Listing updated:

    Listed by:

    Bonnie K Schell 717-476-9028,

    Iron Valley Real Estate Hanover (717) 797-2777

    Source: Bright MLS,MLS#: PAAD2017488MLS Logo

      Facts & features

      Interior

      Bedrooms & bathrooms
      • Bedrooms: 3
      • Bathrooms: 2
      • Full bathrooms: 2
      • Main level bathrooms: 2
      • Main level bedrooms: 3
      Rooms
      • Room types: Bedroom 2, Bedroom 3, Bedroom 1, Bathroom 1, Bathroom 2
      Bedroom 1
      • Features: Ceiling Fan(s), Flooring - Carpet, Walk-In Closet(s)
      • Level: Main
      • Area: 144 Square Feet
      • Dimensions: 12 X 12
      Bedroom 2
      • Features: Ceiling Fan(s), Flooring - Carpet
      • Level: Main
      • Area: 99 Square Feet
      • Dimensions: 11 X 9
      Bedroom 3
      • Features: Ceiling Fan(s), Flooring - Carpet
      • Level: Main
      • Area: 90 Square Feet
      • Dimensions: 9 X 10
      Bathroom 1
      • Features: Double Sink, Flooring - Luxury Vinyl Plank, Bathroom - Tub Shower
      • Level: Main
      Bathroom 2
      • Features: Bathroom - Stall Shower
      • Level: Main
      Heating
      • Heat Pump, Natural Gas, Electric
      Cooling
      • Central Air, Electric
      Appliances
      • Included: Microwave, Dishwasher, Refrigerator, Cooktop, Gas Water Heater
      • Laundry: Main Level
      Features
      • Dry Wall
      • Flooring: Luxury Vinyl, Carpet
      • Windows: Double Hung
      • Has basement: No
      • Has fireplace: No
      Interior area
      • Total structure area: 1,058
      • Total interior livable area: 1,058 sqft
      • Finished area above ground: 1,058
      • Finished area below ground: 0

      Property

      Parking
      • Total spaces: 1
      • Parking features: Garage Faces Front, Asphalt, Attached
      • Attached garage spaces: 1
      • Has uncovered spaces: Yes
      Accessibility
      • Accessibility features: Other
      Features
      • Levels: One
      • Stories: 1
      • Pool features: None
      Lot
      • Size: 3,485 Square Feet
      • Features: Level
      Details
      • Additional structures: Above Grade, Below Grade
      • Parcel number: 270080243A000
      • Zoning: RESIDENTIAL
      • Special conditions: Standard

      Construction

      Type & style
      • Home type: SingleFamily
      • Architectural style: Ranch/Rambler
      • Property subtype: Single Family Residence
      • Attached to another structure: Yes
      Materials
      • Vinyl Siding
      • Foundation: Crawl Space
      • Roof: Asphalt,Architectural Shingle
      Condition
      • Excellent
      • New construction: Yes
      • Year built: 2025
      Details
      • Builder name: Crouse Construction

      Utilities & green energy

      • Electric: 200+ Amp Service
      • Sewer: Public Sewer
      • Water: Public
      • Utilities for property: Natural Gas Available

      Community & HOA

      Community
      • Subdivision: Borough Of Littlestown
      HOA
      • Has HOA: No
      Location
      • Region: Littlestown
      • Municipality: LITTLESTOWN BORO

      Financial & listing details

      • Price per square foot: $264/sqft
      • Tax assessed value: $28,000
      • Annual tax amount: $643
      • Date on market: 5/1/2025
      • Listing agreement: Exclusive Right To Sell
      • Listing terms: Cash,Conventional,FHA,VA Loan,USDA Loan
      • Inclusions: Stove, Refrigerator, Dishwasher And Microwave
      • Ownership: Fee Simple

        Estimated market value

        $278,900

        $265,000 - $293,000

        $1,852/mo

        Price history

        DateEventPrice
        4/30/2026Pending sale$279,000$264/sqft
        Source: Bright MLS #PAAD2017488 Report a problem
        4/24/2026Listing removed$279,000$264/sqft
        Source: Bright MLS #PAAD2017488 Report a problem
        5/1/2025Listed for sale$279,000$264/sqft
        Source: Bright MLS #PAAD2017488 Report a problem

        Public tax history

        YearProperty taxesTax assessment
        2025$644 +3.1%$28,000
        2024$624 +1.8%$28,000
        2023$613 +2.3%$28,000
        2022$600 +3%$28,000
        2021$582 $28,000

        Find assessor info on the county website

        Monthly payment

        Est. payment

        Payment breakdown

        Explore the cost of this home by adjusting the details. Changes won't be saved.
        All calculations are estimates and provided by Zillow, Inc. for informational purposes only. Actual amounts may vary.
        HOA fees may include property taxes on listings classified as Co-Ops. Contact the listing agent and/or owner for fee details.
        Mortgage interest rates are dependent on a number of factors, including credit score, down payment, and repayment length. Interest rate data provided by Zillow Group Marketplace, Inc. as of 1/1/1970 from various mortgage lenders with which we have lead or other similar arrangements; the Estimated Payment is an average of those rates.
        See how much you could borrow to make a competitive offer.

        Climate risks

        Neighborhood: 17340

        Getting around

        57 / 100
        Somewhat Walkable
        58 / 100
        Bikeable

        Nearby schools

        GreatSchools rating
        Schools provided by the listing agent
        • Middle: Maple Avenue
        • High: Littlestown
        • District: Littlestown Area

        Source: Bright MLS. This data may not be complete. We recommend contacting the local school district to confirm school assignments for this home.

        A local agent can set up tours, give advice and negotiate with sellers.

        A local lender can help you make sure your offer is ready when you are.

        Browse local experts

        Similar homes

        Skip to the end of the carouselSkip to the beginning of the carousel