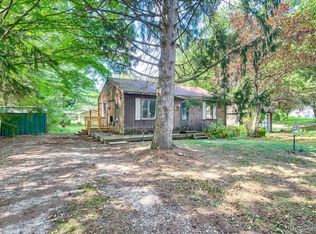
This isn’t just another listing—it’s the kind of home that checks all the boxes. With 3 bedrooms, 2 full baths, an sitting on just over an acre, it offers the space, comfort, and the flexibility you've been searching for. You’ll appreciate the modern updates throughout—including new flooring, lighting, plumbing, electrical, and a stylish kitchen that’s ready for your next dinner party or quiet night in. The primary suite, part of a recent addition, gives you the privacy and space you deserve to relax and wind down. Outside, the property offers room to breathe with mature trees, wide-open green space, and sloping backyard hills perfect for sledding in the winter. The oversized garage is more than just storage—its finished lower-level workshop is ideal for hobbies, creative projects, or just getting things done. This home is more than move-in ready—it’s ready to be yours. Come walk it, feel it, and picture your life here. But act fast—homes like this don’t wait around.
Sold for $320,000
$320,000
115 W Elmwood Ave, Leonard, MI 48367
3beds
2,000sqft
Single Family Residence
Built in 1957
1.36 Acres Lot
$328,500 Zestimate®
$160/sqft
$2,420 Estimated rent
Home value
$328,500
$309,000 - $348,000
$2,420/mo
Zestimate® history
Owner options
List your home for rent
$2,420/mo
Rent Zestimate®
Find your next renter with Zillow Rental Manager. Plus, with online applications, you can quickly screen prospective tenants – for free.
$2,420/mo
Rent Zestimate®
Refinance and save
$2,125/mo
Est. payment
Refinancing to a lower rate could help reduce your monthly payments and save thousands over the life of the loan.
$2,125/mo
Est. payment
Explore your selling options
Work with a Zillow partner agent
Leverage their expertise and Zillow's premium Showcase listings to get your home seen by more buyers.
Get startedList with your own agent
Get your home in front of millions of buyers by listing it on Zillow.
Learn how to do itSell it yourself
Take full control of how buyers see your home on Zillow by listing For Sale by Owner (FSBO).
List your homeWhat's special
Zillow last checked:
Listing updated:
Listed by:
Victoria C Safran 248-494-0041,
RE/MAX Eclipse
Bought with:
Ashley Gearhart, 6501417633
Good Company
Source: Realcomp II,MLS#: 20251042774
Facts & features
Interior
Bedrooms & bathrooms
- Bedrooms: 3
- Bathrooms: 2
- Full bathrooms: 2
Primary bedroom
- Level: Entry
- Area: 286
- Dimensions: 22 X 13
Bedroom
- Level: Entry
- Area: 143
- Dimensions: 11 X 13
Bedroom
- Level: Entry
- Area: 234
- Dimensions: 18 X 13
Primary bathroom
- Level: Entry
- Area: 126
- Dimensions: 14 X 9
Other
- Level: Entry
- Area: 78
- Dimensions: 13 X 6
Great room
- Level: Entry
- Area: 410
- Dimensions: 41 X 10
Kitchen
- Level: Entry
- Area: 272
- Dimensions: 17 X 16
Living room
- Level: Entry
- Area: 396
- Dimensions: 22 X 18
Heating
- Forced Air, Natural Gas
Cooling
- Central Air
Features
- Has basement: Yes
- Has fireplace: No
Interior area
- Total interior livable area: 2,000 sqft
- Finished area above ground: 2,000
Property
Parking
- Total spaces: 2
- Parking features: Two Car Garage, Detached, Oversized, Workshop In Garage
- Garage spaces: 2
Features
- Levels: One
- Stories: 1
- Entry location: GroundLevelwSteps
- Pool features: None
Lot
- Size: 1.36 Acres
- Dimensions: 202 x 200 x 203 x 300
Details
- Parcel number: 0510426010
- Special conditions: Short Sale No,Standard
Construction
Type & style
- Home type: SingleFamily
- Architectural style: Ranch
- Property subtype: Single Family Residence
Materials
- Aluminum Siding
- Foundation: Michigan Basement, Slab
Condition
- New construction: No
- Year built: 1957
Utilities & green energy
- Sewer: Septic Tank
- Water: Well
Community & HOA
Community
- Subdivision: WHITEHEADS ADD
HOA
- Has HOA: No
Location
- Region: Leonard
Financial & listing details
- Price per square foot: $160/sqft
- Tax assessed value: $97,810
- Annual tax amount: $4,026
- Date on market: 10/8/2025
- Cumulative days on market: 13 days
- Listing agreement: Exclusive Right To Sell
- Listing terms: Cash,Conventional,FHA,Va Loan
Price history
| Date | Event | Price |
|---|---|---|
| 12/5/2025 | Sold | $320,000-3%$160/sqft |
Source:  Realcomp II #20251042774 Report a problem Realcomp II #20251042774 Report a problem | ||
| 10/24/2025 | Pending sale | $330,000$165/sqft |
Source: Realcomp II #20251042774 Report a problem | ||
| 10/20/2025 | Listed for sale | $330,000$165/sqft |
Source: Realcomp II #20251042774 Report a problem | ||
| 10/14/2025 | Pending sale | $330,000$165/sqft |
Source: Realcomp II #20251042774 Report a problem | ||
| 10/8/2025 | Listed for sale | $330,000+167.2%$165/sqft |
Source: Realcomp II #20251042774 Report a problem | ||
| 4/14/2017 | Sold | $123,500-4.9%$62/sqft |
Source: Agent Provided Report a problem | ||
| 4/11/2017 | Pending sale | $129,900$65/sqft |
Source: Keller Williams - Rochester, MI #217017389 Report a problem | ||
| 3/8/2017 | Listed for sale | $129,900+2.8%$65/sqft |
Source: Keller Williams - Rochester, MI #217017389 Report a problem | ||
| 1/27/2017 | Listing removed | $126,400$63/sqft |
Source: CENTURY 21 Town & Country #31306567 Report a problem | ||
| 12/30/2016 | Price change | $126,400-0.4%$63/sqft |
Source: CENTURY 21 Town & Country #31306567 Report a problem | ||
| 12/28/2016 | Listed for sale | $126,900$63/sqft |
Source: CENTURY 21 Town & Country #31306567 Report a problem | ||
| 11/2/2016 | Pending sale | $126,900$63/sqft |
Source: Century 21 Town & Country-Shelby #31306567 Report a problem | ||
| 10/29/2016 | Listed for sale | $126,900$63/sqft |
Source: Century 21 Town & Country-Shelby #31306567 Report a problem | ||
Public tax history
| Year | Property taxes | Tax assessment |
|---|---|---|
| 2025 | $3,341 +5.1% | $113,560 +6.4% |
| 2024 | $3,177 +2.8% | $106,710 +8.5% |
| 2023 | $3,091 +9.3% | $98,350 +7.4% |
| 2022 | $2,827 +0.9% | $91,540 +1.5% |
| 2021 | $2,803 | $90,190 -1.3% |
| 2020 | -- | $91,390 +3.6% |
| 2019 | $3,294 +58.8% | $88,230 +9% |
| 2018 | $2,074 | $80,920 |
| 2017 | -- | $80,920 +12.1% |
| 2016 | -- | $72,200 -0.2% |
| 2015 | -- | $72,370 +9.1% |
| 2014 | -- | $66,330 +3.1% |
| 2011 | -- | $64,340 -7.4% |
| 2010 | $2,168 | $69,480 |
Find assessor info on the county website
Neighborhood: 48367
Nearby homes
- $57,0805 bd3 ba1.6k sqft4399 West St, Leonard, MI 48367Off Market
- $363,1003 bd2 ba2.5k sqft165 W Elmwood Ave, Leonard, MI 48367Off Market
- $118,0002 bd1 ba800 sqft4425 West St, Leonard, MI 48367Sold
- $166,2002 bd1 ba737 sqft77 W Elmwood Ave, Leonard, MI 48367Off Market
- $89,5001 bd1 ba751 sqft74 W Elmwood Ave, Leonard, MI 48367Off Market
- $250,0003 bd2 ba1.3k sqft4440 West St, Leonard, MI 48367Sold
- $195,3003 bd1 ba1k sqft71 W Elmwood Ave, Leonard, MI 48367Off Market
- $153,0002 bd1 ba705 sqft65 W Elmwood Ave, Leonard, MI 48367Sold
Nearby schools
GreatSchools rating
- 4/10Leonard Elementary SchoolGrades: K-5Distance: 0.5 mi
- 7/10Oxford Area Middle SchoolGrades: 6-8Distance: 5.7 mi
- 7/10Oxford High SchoolGrades: 9-12Distance: 6.2 mi
Get a cash offer in 3 minutes
Find out how much your home could sell for in as little as 3 minutes with a no-obligation cash offer.
Estimated market value
$328,500
Get a cash offer in 3 minutes
Find out how much your home could sell for in as little as 3 minutes with a no-obligation cash offer.
Estimated market value
$328,500
- Michigan
- Oakland County
- Leonard
- 48367
- 115 W Elmwood Ave
Nearby cities
Nearby zip codes
Other Leonard Topics
