Experience timeless charm and modern luxury in this brand-new Spanish Eclectic masterpiece by renowned Heights builder, VIKIN Homes. **** SELLER IS OFFERING A 2/1 BUY DOWN OR interest only loan for first 10 years of mortgage. Drop your interest rate by 2% first year and 1% second year. These one of a kind finance specials available through VIKIN Homes and Home Access Financial Only*** Located in the heart of Old Seminole Heights, this thoughtfully designed residence offers 4 bedrooms, 4.5 bathrooms, and 2,701 square feet of living space. No aesthetic or structural detail was overlooked in the design or construction of this Old Seminole Heights gem. The rich texture and energy of the Spanish-Eclectic style is alive and well on W Hiawatha St. Its whitewashed stucco exterior and eye-catching curved clay tile rooflines create a warm, sun-soaked façade that feels both inviting and romantic. Arched doorways and windows add a timeless symmetry, while wrought-iron accents, hand-painted tiles, and carved wooden door introduce artisanal character associated with this rich style. This exciting style runs throughout the home by way of walnut engineered flooring coupled with matching cabinets and contrasting Carrara quartz countertops. Each bathroom boosts its own unique style with colors and pattens that all pay homage to the Spanish style. Wrought iron light fixtures, matching DELTA plumbing fixtures and speakeasy door add additional charm and warmth to this, already captivating, residence. Beauty isn't the only thing she brings to the table....she's built like a fortress. Rest easy knowing that you and your family reside in a modern day castle. Block walls, spray foam insulation, tile roof and impact hurricane windows ensure, not only your safety but also, your peace and quiet. A single-car garage provides added convenience, while the home’s elevated craftsmanship and unique style set it apart as a true Seminole Heights stunner. This home is number two of a three home VIKIN development and on a street littered with million dollar plus homes so feel secure in your investment being located right in the middle of the renaissance of Hiawatha St. If walking, being near parks, the river, jogging trials and all the Seminole Heights eateries is something you desire...you have arrived. This nook of Old Seminole is adjacent to all these things that make the neighborhood so desirable. You will never go wrong buying a brand new, aesthetically distinguished, and soundly built home in one of Tampas most desired and quickly appreciating areas. Come tour this work of art and see what all the hype is really about!
Sold for $789,000
$789,000
115 W HIAWATHA STREET, TAMPA, FL 33604
4beds
2,701sqft
Single Family Residence
Built in 2025
3,399 Square Feet Lot
$777,600 Zestimate®
$292/sqft
$5,222 Estimated rent
Home value
$777,600
$723,000 - $840,000
$5,222/mo
Zestimate® history
Owner options
List your home for rent
$5,222/mo
Rent Zestimate®
Find your next renter with Zillow Rental Manager. Plus, with online applications, you can quickly screen prospective tenants – for free.
$5,222/mo
Rent Zestimate®
Refinance and save
$5,374/mo
Est. payment
Refinancing to a lower rate could help reduce your monthly payments and save thousands over the life of the loan.
$5,374/mo
Est. payment
Explore your selling options
Work with a Zillow partner agent
Leverage their expertise and Zillow's premium Showcase listings to get your home seen by more buyers.
Get startedList with your own agent
Get your home in front of millions of buyers by listing it on Zillow.
Learn how to do itSell it yourself
Take full control of how buyers see your home on Zillow by listing For Sale by Owner (FSBO).
List your homeWhat's special
Block wallsQuartz countertopsCustom finishesTile roofEngineered hardwood floorsWood cabinetsArchitectural details
Zillow last checked:
Listing updated:
Listed by:
Aimee O'Neil 813-760-7298,
MADISON HEIGHTS REALTY GROUP 813-915-0030,
Shane O'Neil 813-915-0035,
MADISON HEIGHTS REALTY GROUP
Bought with:
Chandler Thompson, 3360907
FRANK ALBERT REALTY
Source: Stellar MLS,MLS#: TB8399352 Originating MLS: Suncoast Tampa
Originating MLS: Suncoast Tampa
Facts & features
Interior
Bedrooms & bathrooms
- Bedrooms: 4
- Bathrooms: 5
- Full bathrooms: 4
- 1/2 bathrooms: 1
Primary bedroom
- Features: Walk-In Closet(s)
- Level: Second
- Area: 238 Square Feet
- Dimensions: 14x17
Bedroom 1
- Features: Walk-In Closet(s)
- Level: First
- Area: 143 Square Feet
- Dimensions: 11x13
Primary bathroom
- Features: Walk-In Closet(s)
- Level: Second
- Area: 180 Square Feet
- Dimensions: 18x10
Bathroom 1
- Level: First
- Area: 84 Square Feet
- Dimensions: 12x7
Dining room
- Level: First
- Area: 234 Square Feet
- Dimensions: 18x13
Kitchen
- Level: First
- Area: 270 Square Feet
- Dimensions: 18x15
Living room
- Level: First
- Area: 234 Square Feet
- Dimensions: 13x18
Heating
- Central, Electric
Cooling
- Central Air
Appliances
- Included: Dishwasher, Disposal, Electric Water Heater, Microwave, Range, Refrigerator
- Laundry: Electric Dryer Hookup, Inside, Laundry Room, Upper Level, Washer Hookup
Features
- Ceiling Fan(s), Crown Molding, Open Floorplan, PrimaryBedroom Upstairs, Solid Wood Cabinets, Stone Counters, Walk-In Closet(s)
- Flooring: Ceramic Tile, Engineered Hardwood
- Windows: ENERGY STAR Qualified Windows, Insulated Windows, Low Emissivity Windows
- Has fireplace: No
Interior area
- Total structure area: 3,075
- Total interior livable area: 2,701 sqft
Property
Parking
- Total spaces: 1
- Parking features: Driveway, Garage Door Opener
- Attached garage spaces: 1
- Has uncovered spaces: Yes
- Details: Garage Dimensions: 11x16
Features
- Levels: Two
- Stories: 2
- Patio & porch: Covered, Front Porch, Rear Porch
- Exterior features: Private Mailbox, Rain Gutters, Sidewalk
- Fencing: Vinyl
Lot
- Size: 3,399 Square Feet
- Dimensions: 33 x 103
- Features: City Lot, Sidewalk
- Residential vegetation: Trees/Landscaped
Details
- Parcel number: A3628184F100000000011.0
- Zoning: SH-RS
- Special conditions: None
Construction
Type & style
- Home type: SingleFamily
- Architectural style: Mediterranean
- Property subtype: Single Family Residence
Materials
- Block, Stucco, Wood Frame
- Foundation: Block, Slab, Stem Wall
- Roof: Tile
Condition
- Completed
- New construction: Yes
- Year built: 2025
Details
- Builder name: VIKIN Homes
Utilities & green energy
- Sewer: Public Sewer
- Water: Public
- Utilities for property: Cable Available, Electricity Connected, Public, Sewer Connected, Water Connected
Community & HOA
Community
- Pet fee: $0 monthly
- Subdivision: HIAWATHA HLNDS LAND 1
HOA
- Has HOA: No
Location
- Region: Tampa
Financial & listing details
- Price per square foot: $292/sqft
- Tax assessed value: $52,345
- Annual tax amount: $996
- Date on market: 6/24/2025
- Cumulative days on market: 188 days
- Listing terms: Cash,Conventional
- Ownership: Fee Simple
- Total actual rent: 0
- Electric utility on property: Yes
- Road surface type: Paved
Price history
| Date | Event | Price |
|---|---|---|
| 1/29/2026 | Sold | $789,000-1.4%$292/sqft |
Source:  Stellar MLS #TB8399352 Report a problem Stellar MLS #TB8399352 Report a problem | ||
| 12/30/2025 | Pending sale | $799,900$296/sqft |
Source: Stellar MLS #TB8399352 Report a problem | ||
| 12/30/2025 | Listing removed | $799,900$296/sqft |
Source: Stellar MLS #TB8399352 Report a problem | ||
| 12/29/2025 | Pending sale | $799,900$296/sqft |
Source: Stellar MLS #TB8399352 Report a problem | ||
| 12/2/2025 | Price change | $799,900-0.8%$296/sqft |
Source: Stellar MLS #TB8399352 Report a problem | ||
| 11/13/2025 | Price change | $806,200-0.4%$298/sqft |
Source: Stellar MLS #TB8399352 Report a problem | ||
| 10/22/2025 | Price change | $809,200-2%$300/sqft |
Source: Stellar MLS #TB8399352 Report a problem | ||
| 10/8/2025 | Price change | $825,7500%$306/sqft |
Source: Stellar MLS #TB8399352 Report a problem | ||
| 9/18/2025 | Price change | $825,900-0.3%$306/sqft |
Source: Stellar MLS #TB8399352 Report a problem | ||
| 9/5/2025 | Price change | $828,800-0.1%$307/sqft |
Source: Stellar MLS #TB8399352 Report a problem | ||
| 8/31/2025 | Price change | $829,800-0.1%$307/sqft |
Source: Stellar MLS #TB8399352 Report a problem | ||
| 8/23/2025 | Price change | $830,800-0.1%$308/sqft |
Source: Stellar MLS #TB8399352 Report a problem | ||
| 8/19/2025 | Price change | $831,800-0.1%$308/sqft |
Source: Stellar MLS #TB8399352 Report a problem | ||
| 8/13/2025 | Price change | $832,8000%$308/sqft |
Source: Stellar MLS #TB8399352 Report a problem | ||
| 8/10/2025 | Price change | $832,900-0.1%$308/sqft |
Source: Stellar MLS #TB8399352 Report a problem | ||
| 7/28/2025 | Price change | $833,900-0.1%$309/sqft |
Source: Stellar MLS #TB8399352 Report a problem | ||
| 6/24/2025 | Listed for sale | $834,900+69.7%$309/sqft |
Source: Stellar MLS #TB8399352 Report a problem | ||
| 8/26/2022 | Sold | $492,000$182/sqft |
Source: Public Record Report a problem | ||
Public tax history
| Year | Property taxes | Tax assessment |
|---|---|---|
| 2025 | $1,039 +4.2% | $52,345 |
| 2024 | $997 +6.8% | $52,345 +7.7% |
| 2023 | $933 | $48,606 |
Find assessor info on the county website
Neighborhood: Old Seminole Heights
Nearby homes
- $715,900-- bd-- ba-- sqft115 W Hiawatha St UNIT 1/2, Tampa, FL 33604Off Market
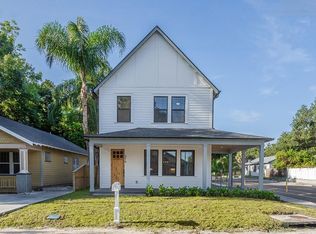
- $815,0004 bd5 ba2.6k sqft113 W Hiawatha St, Tampa, FL 33604Sold
- $365,0003 bd1 ba924 sqft111 W Hiawatha St, Tampa, FL 33604Sold

- $342,1002 bd1 ba1k sqft117 W Hiawatha St, Tampa, FL 33604Off Market
- $321,4002 bd1 ba826 sqft108 W Elm St, Tampa, FL 33604Off Market
- $630,0001 bd2 ba2k sqft110 W Elm St, Tampa, FL 33604Sold
- $294,2002 bd1 ba760 sqft106 W Elm St, Tampa, FL 33604Off Market
- $536,0004 bd3 ba1.6k sqft107 W Hiawatha St, Tampa, FL 33604Sold
Nearby schools
GreatSchools rating
- 4/10Seminole Elementary SchoolGrades: PK-5Distance: 0.5 mi
- 2/10Memorial Middle SchoolGrades: 6-8Distance: 1.5 mi
- 3/10Hillsborough High SchoolGrades: PK,9-12Distance: 1.4 mi
Get a cash offer in 3 minutes
Find out how much your home could sell for in as little as 3 minutes with a no-obligation cash offer.
Estimated market value
$777,600
Get a cash offer in 3 minutes
Find out how much your home could sell for in as little as 3 minutes with a no-obligation cash offer.
Estimated market value
$777,600
- Florida
- Hillsborough County
- Tampa
- 33604
- Old Seminole Heights
- 115 W HIAWATHA STREET
Nearby cities
Nearby neighborhoods
Nearby zip codes
Other Tampa Topics
