Investor Opportunity or budget friendly buyers, Your Vision and Updates Await! Good-sized home situated on a large corner lot with plenty of potential. This property needs updating but offers a great opportunity for someone looking to create a home to their own style and specifications. The main level features a spacious living room, dining room off kitchen, one bedroom and full bath, the kitchen includes a refrigerator, stove, microwave, and washer/dryer hookups, with the existing stackable washer and dryer remaining. Upstairs are two additional bedrooms plus attic storage. Outside, you'll find a shed, mature shade trees, and an oversized detached two-car garage conveniently located off the alley. Large corner lot, flexible floor plan, and plenty of room to add your personal touches. Bring your vision and make this home your own! Property is being sold AS-IS. Seller will provide no survey and no credits, no repairs will be provided to the buyer. Cash or conventional financing only.
New
$90,000
115 W James St, Dwight, IL 60420
3beds
1,260sqft
Single Family Residence
Built in 1900
0.4 Acres Lot
$-- Zestimate®
$71/sqft
$-- HOA
What's special
Mature shade treesLarge corner lotDining room off kitchenFlexible floor planAttic storageOversized detached two-car garage
- 2 days
- 177
- 8
Zillow last checked:
Listing updated:
Listed by:
William Sole, ABR,CRS (815)252-8456,
Sancken Sole Realty
Source: MRED as distributed by MLS GRID,MLS#: 12752812
Facts & features
Interior
Bedrooms & bathrooms
- Bedrooms: 3
- Bathrooms: 1
- Full bathrooms: 1
Rooms
- Room types: No additional rooms
Primary bedroom
- Features: Flooring (Carpet)
- Level: Main
- Area: 210 Square Feet
- Dimensions: 15X14
Bedroom 2
- Features: Flooring (Carpet)
- Level: Second
- Area: 180 Square Feet
- Dimensions: 15X12
Bedroom 3
- Features: Flooring (Hardwood)
- Level: Second
- Area: 144 Square Feet
- Dimensions: 12X12
Dining room
- Features: Flooring (Hardwood)
- Level: Main
- Area: 221 Square Feet
- Dimensions: 17X13
Kitchen
- Features: Kitchen (Eating Area-Table Space), Flooring (Vinyl)
- Level: Main
- Area: 108 Square Feet
- Dimensions: 12X9
Living room
- Features: Flooring (Hardwood)
- Level: Main
- Area: 210 Square Feet
- Dimensions: 15X14
Heating
- Other
Cooling
- Window Unit(s)
Appliances
- Included: Range, Microwave, Refrigerator, Washer, Dryer
Features
- Basement: Unfinished,Full
Interior area
- Total structure area: 0
- Total interior livable area: 1,260 sqft
Property
Parking
- Total spaces: 2
- Parking features: Yes, Garage Owned, Detached, Garage
- Garage spaces: 2
Accessibility
- Accessibility features: No Disability Access
Features
- Stories: 1.5
Lot
- Size: 0.4 Acres
- Dimensions: 100x175
- Features: Corner Lot
Details
- Parcel number: 050509181001
- Zoning: SINGL
- Special conditions: None
Construction
Type & style
- Home type: SingleFamily
- Property subtype: Single Family Residence
Materials
- Vinyl Siding
- Roof: Asphalt
Condition
- New construction: No
- Year built: 1900
Utilities & green energy
- Sewer: Public Sewer
- Water: Public
Community & HOA
HOA
- Services included: None
Location
- Region: Dwight
Financial & listing details
- Price per square foot: $71/sqft
- Tax assessed value: $121,251
- Annual tax amount: $999
- Date on market: 9/18/2026
- Ownership: Fee Simple
Estimated market value
Not available
Estimated sales range
Not available
Not available
Price history
| Date | Event | Price |
|---|---|---|
| 9/18/2026 | Listed for sale | $90,000+45.2%$71/sqft |
Source:  MRED as distributed by MLS GRID #12752812 Report a problem MRED as distributed by MLS GRID #12752812 Report a problem | ||
| 7/7/2006 | Sold | $62,000$49/sqft |
Source: Agent Provided Report a problem | ||
| 10/6/1993 | Sold | $62,000$49/sqft |
Source: Agent Provided Report a problem | ||
Public tax history
| Year | Property taxes | Tax assessment |
|---|---|---|
| 2025 | $999 -19.7% | $40,417 +8.9% |
| 2024 | $1,245 +2.3% | $37,114 +9.5% |
| 2023 | $1,216 -2% | $33,894 +1.9% |
| 2022 | $1,241 -0.5% | $33,272 +3% |
| 2021 | $1,247 -1% | $32,303 +1% |
| 2020 | $1,260 -7.2% | $31,983 +13.1% |
| 2018 | $1,358 +0.2% | $28,282 +8.7% |
| 2017 | $1,355 -0.6% | $26,018 +5.9% |
| 2016 | $1,363 -4.3% | $24,568 -1.5% |
| 2015 | $1,424 -33.9% | $24,942 -11.9% |
| 2013 | $2,155 | $28,309 -11.2% |
| 2011 | -- | $31,879 -11% |
| 2009 | -- | $35,826 |
Find assessor info on the county website
Monthly payment
Est. payment
Payment breakdown
Explore the cost of this home by adjusting the details. Changes won't be saved.Climate risks
Neighborhood: 60420
Nearby schools
Schools provided by the listing agent
- Elementary: Dwight Common School
- Middle: Dwight Common School
- High: Dwight Township High School
- District: 232
Source: MRED as distributed by MLS GRID. This data may not be complete. We recommend contacting the local school district to confirm school assignments for this home.
Similar homes
- $--4 bd1 ba1.3k sqft716 N Chicago St, Pontiac, IL 61764Auction
 Auction.com 1
 - $80,0003 bd2 ba1.4k sqft54 Lafayette St, Saunemin, IL 61769Active
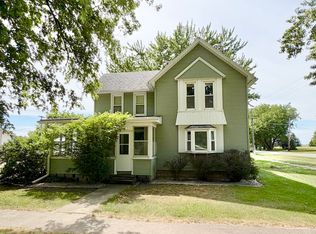 MLS ID #12735908, Kelly Gerber, Green Street Realty. MRED as distributed by MLS GRID
 - $112,5003 bd1 ba927 sqft784 S Locust St, Pontiac, IL 61764New
 MLS ID #12759820, Robert Zenisek, Mid Illinois Realty. MRED as distributed by MLS GRID
 - $74,9002 bd1 ba1k sqft104 E Cleveland St, Cullom, IL 60929New
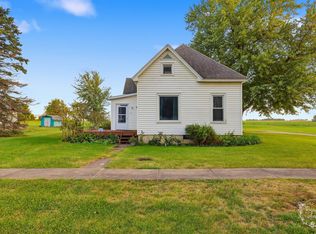 MLS ID #12764726, Destiney Dangerfield, Berkshire Hathaway HomeServices Speckman Realty. MRED as distributed by MLS GRID
