Welcome to 115 W Jordan Street, a classic brick home offering timeless character, functional space, and a location that keeps you connected to everything Pensacola has to offer. Set just minutes from downtown, this property blends everyday convenience with the charm of an established neighborhood filled with mature trees and inviting streets. Inside, real hardwood floors run throughout the main living areas, bringing warmth and continuity to the home. The spacious living room is filled with natural light and offers flexibility for both relaxing and entertaining. Just beyond, the kitchen provides generous cabinet and countertop space, stainless appliances, and a gas stove, creating a layout that works well for daily living and hosting. The layout offers privacy, with a primary bedroom that includes its own full bathroom, while additional bedrooms are positioned along the hallway. A separate bonus room adds even more versatility and can easily function as a home office, second living area, or creative space. Step outside to a large fenced backyard surrounded by mature trees, offering shade, space to spread out, and room to enjoy outdoor living. A covered back porch extends the usable space and creates a comfortable place to unwind. This home also features an oversized two-car garage and additional parking, providing both convenience and storage. With its durable metal roof, classic brick construction, hardwood floors, flexible layout, and proximity to downtown Pensacola, this property offers a unique combination of character, space, and location. Schedule your showing today.
For sale
Price cut: $25K (7/20)
$225,000
115 W Jordan St, Pensacola, FL 32501
3beds
1,548sqft
:
Get pre-qualified$1,467/mo
Single Family Residence
Built in 1952
0.27 Acres Lot
$237,600 Zestimate®
$145/sqft
$-- HOA
What's special
Gas stoveOversized two-car garageAdditional parkingMature treesDurable metal roofFlexible layoutClassic brick construction
- 112 days |
- 1,419 |
- 126 |
Zillow last checked:
Listing updated:
Listed by:
Jessica Duncan 850-554-1783,
Duncan Real Estate Collective LLC
Source: PAR,MLS#: 680203
Facts & features
Interior
Bedrooms & bathrooms
- Bedrooms: 3
- Bathrooms: 2
- Full bathrooms: 2
Rooms
- Room types: Bonus Room
Primary bedroom
- Level: First
- Area: 113.44
- Dimensions: 10.08 x 11.25
Bedroom
- Level: First
- Area: 187.78
- Dimensions: 13.33 x 14.08
Bedroom 1
- Level: First
- Area: 156.09
- Dimensions: 11.08 x 14.08
Kitchen
- Level: First
- Area: 164.31
- Dimensions: 15.17 x 10.83
Living room
- Level: First
- Area: 507.88
- Dimensions: 19.92 x 25.5
Heating
- Natural Gas
Cooling
- Central Air, Ceiling Fan(s)
Appliances
- Included: Gas Water Heater, Built In Microwave, Dishwasher, Refrigerator
Features
- Baseboards, Ceiling Fan(s), Crown Molding
- Flooring: Hardwood, Tile
- Windows: Some Blinds
- Has basement: No
Interior area
- Total structure area: 1,548
- Total interior livable area: 1,548 sqft
Property
Parking
- Total spaces: 2
- Parking features: 2 Car Garage
- Garage spaces: 2
Features
- Levels: One
- Stories: 1
- Patio & porch: Covered
- Pool features: None
- Fencing: Privacy
Lot
- Size: 0.27 Acres
Details
- Additional structures: Yard Building
- Parcel number: 000s009010008120
- Zoning description: City
Construction
Type & style
- Home type: SingleFamily
- Architectural style: Ranch, Traditional
- Property subtype: Single Family Residence
Materials
- Brick, Frame
- Foundation: Off Grade
- Roof: Metal
Condition
- Resale
- New construction: No
- Year built: 1952
Utilities & green energy
- Electric: Circuit Breakers, Copper Wiring
- Sewer: Public Sewer
- Water: Public
- Utilities for property: Cable Available
Community & HOA
Community
- Subdivision: Belmont Tract
HOA
- Has HOA: No
Location
- Region: Pensacola
Financial & listing details
- Price per square foot: $145/sqft
- Tax assessed value: $227,286
- Annual tax amount: $3,174
- Price range: $225K - $225K
- Date on market: 4/1/2026
- Cumulative days on market: 113 days
- Road surface type: Paved
Estimated market value
$237,600
$226,000 - $249,000
$1,983/mo
Price history
| Date | Event | Price |
|---|---|---|
| 7/20/2026 | Price change | $225,000-10%$145/sqft |
Source:  PAR #680203 Report a problem PAR #680203 Report a problem | ||
| 6/18/2026 | Price change | $250,000-3.8%$161/sqft |
Source: PAR #680203 Report a problem | ||
| 5/18/2026 | Listed for sale | $260,000$168/sqft |
Source: PAR #680203 Report a problem | ||
| 5/5/2026 | Contingent | $260,000$168/sqft |
Source: PAR #680203 Report a problem | ||
| 4/1/2026 | Listed for sale | $260,000$168/sqft |
Source: PAR #680203 Report a problem | ||
| 3/19/2026 | Listing removed | $1,950$1/sqft |
Source: Zillow Rentals Report a problem | ||
| 2/28/2026 | Listing removed | $260,000$168/sqft |
Source: PAR #675468 Report a problem | ||
| 2/9/2026 | Listed for rent | $1,950$1/sqft |
Source: Zillow Rentals Report a problem | ||
| 1/19/2026 | Price change | $260,000-3.7%$168/sqft |
Source: PAR #675468 Report a problem | ||
| 1/1/2026 | Listed for sale | $270,000+4.2%$174/sqft |
Source: PAR #675468 Report a problem | ||
| 12/16/2025 | Sold | $259,200-7.4%$167/sqft |
Source: Public Record Report a problem | ||
| 4/3/2023 | Sold | $280,000+40%$181/sqft |
Source: Public Record Report a problem | ||
| 10/7/2021 | Sold | $200,000+35.6%$129/sqft |
Source: Public Record Report a problem | ||
| 12/30/2015 | Sold | $147,500-0.7%$95/sqft |
Source: PAR #487576 Report a problem | ||
| 11/3/2015 | Price change | $148,500-4.2%$96/sqft |
Source: RE/MAX ON THE COAST #487576 Report a problem | ||
| 9/4/2015 | Listed for sale | $155,000+269%$100/sqft |
Source: RE/MAX ON THE COAST #487576 Report a problem | ||
| 5/31/2015 | Sold | $42,000-6.5%$27/sqft |
Source: PAR #478736 Report a problem | ||
| 4/23/2015 | Price change | $44,900-8.4%$29/sqft |
Source: RE/MAX HORIZONS REALTY #478736 Report a problem | ||
| 3/27/2015 | Listed for sale | $49,000+775%$32/sqft |
Source: Horizon Properties of Pensacola, Inc #478736 Report a problem | ||
| 2/3/2015 | Sold | $5,600$4/sqft |
Source: Public Record Report a problem | ||
Public tax history
| Year | Property taxes | Tax assessment |
|---|---|---|
| 2024 | $3,174 -5% | $227,286 +13.5% |
| 2023 | $3,339 +10.6% | $200,316 +15.9% |
| 2022 | $3,018 +105.3% | $172,817 +22.5% |
| 2021 | $1,470 +3% | $141,076 +10.3% |
| 2020 | $1,428 +2.6% | $127,903 +5.8% |
| 2019 | $1,392 | $120,945 +5% |
| 2018 | $1,392 +0.9% | $115,211 -6.2% |
| 2017 | $1,380 -10.6% | $122,821 +1.3% |
| 2016 | $1,544 +0.3% | $121,259 +27.9% |
| 2015 | $1,539 | $94,774 +3.7% |
| 2014 | $1,539 | $91,376 +3.1% |
| 2013 | -- | $88,663 |
| 2012 | -- | $88,663 -2.8% |
| 2011 | -- | $91,262 -2.7% |
| 2010 | -- | $93,805 +1.1% |
| 2009 | -- | $92,821 -4.2% |
| 2008 | -- | $96,939 -4.8% |
| 2007 | -- | $101,790 +4.1% |
| 2006 | -- | $97,780 +31.3% |
| 2005 | -- | $74,450 +11.2% |
| 2004 | -- | $66,950 +3.3% |
| 2003 | -- | $64,800 +2.6% |
| 2002 | -- | $63,150 |
| 2001 | -- | $63,150 +5.6% |
| 2000 | -- | $59,820 |
Find assessor info on the county website
Monthly payment
Est. payment
Payment breakdown
Explore the cost of this home by adjusting the details. Changes won't be saved.Climate risks
Neighborhood: St. John Coalition
Nearby schools
GreatSchools rating
- 2/10Global Learning AcademyGrades: PK-5Distance: 1.8 mi
- 4/10J. H. Workman Middle SchoolGrades: 6-8Distance: 3.9 mi
- 4/10Pensacola High SchoolGrades: 9-12Distance: 0.3 mi
Schools provided by the listing agent
- Elementary: Global Learning Academy
- Middle: WORKMAN
- High: Pensacola
Source: PAR. This data may not be complete. We recommend contacting the local school district to confirm school assignments for this home.
- $285,900-- bd6 ba1.5k sqft2070 N Spring St, Pensacola, FL 32501Off Market
- $324,7003 bd2 ba1.6k sqft2106 N Spring St, Pensacola, FL 32501Off Market
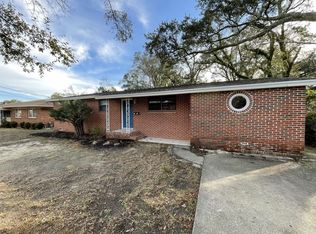
- $333,6003 bd2 ba1.6k sqft2106 Spting St, Pensacola, FL 32501Off Market
- $285,0003 bd2 ba1.2k sqft2100 N Spring St, Pensacola, FL 32501For Sale

- $311,000-- bd3 ba2.6k sqft111 W Jordan St, Pensacola, FL 32501Off Market
- $338,8003 bd2 ba1.4k sqft2013 N Spring St, Pensacola, FL 32501Off Market
- $247,9003 bd1 ba1k sqft2011 N Spring St, Pensacola, FL 32501Off Market
- $280,3003 bd1 ba1.3k sqft110 W Hernandez St, Pensacola, FL 32501Off Market
A local agent can set up tours, give advice and negotiate with sellers.
A local lender can help you make sure your offer is ready when you are.
Similar homes
- $239,9953 bd1 ba1.1k sqft810 W Lakeview Ave, Pensacola, FL 32501For Sale
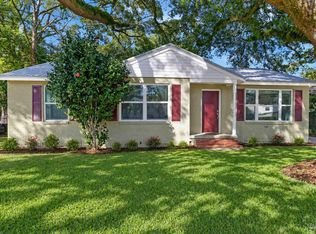 MLS ID #677932, Ryan Ruebenson, TEAM SANDY BLANTON REALTY, INC. PAR
 - $244,9003 bd2 ba1.1k sqft800 W Belmont St, Pensacola, FL 32501For Sale
 MLS ID #684672, Zach Greenberg, Coastal Real Estate Professionals LLC. PAR
 - $235,0003 bd2 ba1.9k sqft430 N V St, Pensacola, FL 32505For Sale
 MLS ID #683600, John Cho, Voyage Real Estate LLC. PAR
 - $221,0004 bd3 ba1.9k sqft5901 Flaxman St, Pensacola, FL 32506For Sale
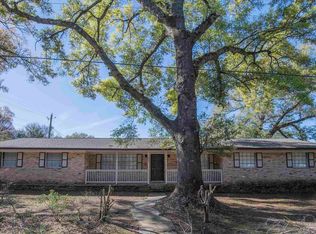 MLS ID #679471, Debra Fall, RE/MAX HORIZONS REALTY. PAR
 - $219,0003 bd2 ba1.8k sqft909 N 74th Ave, Pensacola, FL 32506For SaleMLS ID #681989, Stacey Rising, Better Homes And Gardens Real Estate Main Street Properties. PAR
- $229,0004 bd2 ba1.3k sqft910 Artesian Ave, Pensacola, FL 32505For SaleMLS ID #685497, Cameron Weaver, Levin Rinke Realty. PAR
- $235,0003 bd1 ba1.1k sqft1760 W Romana St, Pensacola, FL 32502For SaleMLS ID #680128, Christina Brunet Sabastia, Levin Rinke Realty. PAR
- $239,9004 bd2 ba1.8k sqft702 N 49th Ave, Pensacola, FL 32506For SaleMLS ID #683921, Debra Stone Mckinney, Connell & Company Realty Inc.. PAR
- $225,0003 bd2 ba1.1k sqft403 Seamarge Ln, Perdido Key, FL 32507For SaleMLS ID #679286, Tabitha Thompson, MITCHELL RESIDENTIAL. PAR
- $225,0003 bd2 ba1.2k sqft6154 Alicia Dr, Pensacola, FL 32504For SaleMLS ID #686141, Nathanael Finneran, Pensacola Bay Realty, LLC. PAR
- $250,0003 bd2 ba1.1k sqft6 Gamwell Rd, Pensacola, FL 32506For SaleMLS ID #684698, Nicholas Cain Bailey, Levin Rinke Realty. PAR
- $220,0003 bd2 ba1k sqft903 Clearview Ave, Pensacola, FL 32505For SaleMLS ID #681790, Bonnie Staples, LPT Realty. PAR
- $215,0004 bd2 ba1.5k sqft919 Blue Springs Dr, Pensacola, FL 32505For SaleMLS ID #679609, Lonnie Cowan, KELLER WILLIAMS REALTY GULF COAST. PAR
- $260,0003 bd2 ba1.5k sqft724 Woodmere Dr, Pensacola, FL 32503For SaleMLS ID #684613, Darina Ivanova, Levin Rinke Realty. PAR
- $230,0004 bd3 ba1.4k sqft3064 Blue Star Ave, Pensacola, FL 32514For SaleMLS ID #680602, John Waas, John Waas Realty LLC. PAR
- $249,9003 bd2 ba1.3k sqft908 Rock Creek Ave, Pensacola, FL 32505For SaleMLS ID #682749, Jennifer Amberg, Palm Island Realty Group, LLC. PAR
- $205,0003 bd1 ba1k sqft1106 Mills Ave, Perdido Key, FL 32507For SaleMLS ID #681413, James O'donovan, Octavius Real Estate. PAR
- $210,0003 bd2 ba1.2k sqft2933 Breckenridge Dr, Pensacola, FL 32526For SaleMLS ID #680399, Zack Morgan, Better Homes And Gardens Real Estate Main Street Properties. PAR
- $185,7003 bd2 ba1.3k sqft310 N 58th Ave, Pensacola, FL 32506For SaleMLS ID #683285, Sarah Mayorca, Luxury Coastal Realty, LLC. PAR
- $115,0003 bd1 ba1.1k sqft1125 W Scott St, Pensacola, FL 32501For SaleMLS ID #683354, Tina Destefano, Levin Rinke Realty. PAR
