Skip main navigation
Closed
  • Listing Provided by: RE/MAX Alliance
    Bought with: Zdefault Office
    $140,000

    115 W Loud St, Virden, IL 62690

    2beds
    1,430sqft
    Single Family Residence
    Built in 1961
    7,200.47 Square Feet Lot
    $162,200 Zestimate®
    $98/sqft
    $975 Estimated rent

    Home value

    $162,200

    $148,000 - $175,000

    $975/mo

    Zestimate® history
    Loading
    Loading...

    Owner options

    List your home for rent

    $975/mo

    Rent Zestimate®

    Find your next renter with Zillow Rental Manager. Plus, with online applications, you can quickly screen prospective tenants – for free.

    Learn more

    $975/mo

    Rent Zestimate®

    Refinance and save

    $976/mo

    Est. payment

    Refinancing to a lower rate could help reduce your monthly payments and save thousands over the life of the loan.

    See today's rates

    $976/mo

    Est. payment

    Explore your selling options

    Work with a Zillow partner agent

    Leverage their expertise and Zillow's premium Showcase listings to get your home seen by more buyers.

    Get started

    List with your own agent

    Get your home in front of millions of buyers by listing it on Zillow.

    Learn how to do it

    Sell it yourself

    Take full control of how buyers see your home on Zillow by listing For Sale by Owner (FSBO).

    List your home

    What's special

    Fenced backyardMature treesPlentiful counter spaceLarge picture windowInviting open layoutCovered patioGenerous cabinetry
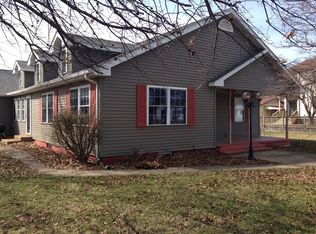
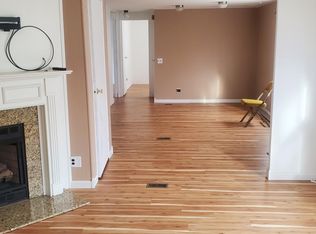
    Charming Brick Ranch with Primary Suite and Private yard. Welcome to this beautifully maintained 2-bedroom, 2-bath brick ranch, perfectly situated on a lot with a fenced backyard for added privacy. This move-in-ready home features an inviting open layout with a spacious living room showcasing a large picture window and ample room for your favorite furniture. The separate dining room flows seamlessly into both the living room and kitchen, creating a bright, airy feel that's ideal for entertaining. The kitchen is well-equipped with generous cabinetry, plentiful counter space, all appliances included, and a convenient breakfast bar for casual dining. Retreat to the large primary suite featuring a private bath with double vanity and step-in shower. The main floor laundry is conveniently located near the bedrooms for added ease. A second generously sized bedroom and an additional full bath provide comfort for guests or family. Enjoy outdoor living in the peaceful backyard, complete with a covered patio, storage shed, and the beauty of mature trees offering shade and serenity. The large attached two-car garage includes abundant storage space and room for a workshop or extra hobbies. Efficiently heated and cooled by a heat pump with furnace support for colder months, this home combines comfort, functionality, and charm — all in a quiet, natural setting. Don’t miss your chance to make this home yours!

    Zillow last checked:

    Listing updated:

    Listing Provided by:

    Michael A Bellovich 618-292-0293,

    RE/MAX Alliance,

    Mark E Roberts 618-603-6151,

    RE/MAX Alliance

    Bought with:

    Default Zmember

    Zdefault Office

    Source: MARIS,MLS#: 25055652MLS LogoOriginating MLS: Southwestern Illinois Board of REALTORS

    Facts & features

    Interior

    Bedrooms & bathrooms
    • Bedrooms: 2
    • Bathrooms: 2
    • Full bathrooms: 2
    • Main level bathrooms: 2
    • Main level bedrooms: 2
    Primary bedroom
    • Features: Floor Covering: Carpeting
    • Level: Main
    • Area: 144
    • Dimensions: 12x12
    Bedroom 2
    • Features: Floor Covering: Carpeting
    • Level: Main
    • Area: 195
    • Dimensions: 15x13
    Primary bathroom
    • Features: Floor Covering: Ceramic Tile
    • Level: Main
    • Area: 108
    • Dimensions: 12x9
    Bathroom 2
    • Features: Floor Covering: Ceramic Tile
    • Level: Main
    • Area: 63
    • Dimensions: 9x7
    Dining room
    • Features: Floor Covering: Laminate
    • Level: Main
    • Area: 195
    • Dimensions: 15x13
    Kitchen
    • Features: Floor Covering: Laminate
    • Level: Main
    • Area: 165
    • Dimensions: 15x11
    Laundry
    • Features: Floor Covering: Ceramic Tile
    • Level: Main
    • Area: 36
    • Dimensions: 6x6
    Living room
    • Features: Floor Covering: Carpeting
    • Level: Main
    • Area: 300
    • Dimensions: 20x15
    Heating
    • Electric, Forced Air, Heat Pump
    Cooling
    • Central Air, Electric
    Appliances
    • Included: Dishwasher, Microwave, Electric Oven, Refrigerator
    Features
    • Basement: Crawl Space
    • Has fireplace: No
    Interior area
    • Total structure area: 1,430
    • Total interior livable area: 1,430 sqft
    • Finished area above ground: 1,430
    • Finished area below ground: 0

    Property

    Parking
    • Total spaces: 2
    • Parking features: Garage - Attached
    • Attached garage spaces: 2
    Features
    • Levels: One
    • Patio & porch: Covered
    • Fencing: Back Yard
    Lot
    • Size: 7,200 sqft
    • Features: Back Yard
    Details
    • Additional structures: Shed(s)
    • Parcel number: 0800067001
    • Special conditions: Standard

    Construction

    Type & style
    • Home type: SingleFamily
    • Architectural style: Ranch
    • Property subtype: Single Family Residence
    • Attached to another structure: Yes
    Materials
    • Brick
    Condition
    • Year built: 1961

    Utilities & green energy

    • Electric: Ameren
    • Sewer: Public Sewer
    • Water: Public
    • Utilities for property: Cable Available, Electricity Available, Natural Gas Not Available

    Community & neighborhood

    Location
    • Region: Virden
    • Subdivision: Hickox Add

    Other

    Other facts
    • Listing terms: Cash,Conventional,FHA,USDA Loan,VA Loan

    Price history

    DateEventPrice
    11/19/2025Sold$140,000-7.3%$98/sqft
    Source: MARIS #25055652 Report a problem
    10/13/2025Contingent$151,000$106/sqft
    Source: MARIS #25055652 Report a problem
    9/23/2025Price change$151,000-3.2%$106/sqft
    Source: MARIS #25055652 Report a problem
    9/16/2025Price change$156,000-1.3%$109/sqft
    Source: MARIS #25055652 Report a problem
    9/4/2025Price change$158,000-1.9%$110/sqft
    Source: MARIS #25055652 Report a problem
    8/28/2025Price change$161,000-2.4%$113/sqft
    Source: MARIS #25055652 Report a problem
    8/19/2025Price change$165,000-5.7%$115/sqft
    Source: MARIS #25055652 Report a problem
    8/13/2025Listed for sale$174,900+72.3%$122/sqft
    Source: MARIS #25055652 Report a problem
    6/24/2016Sold$101,500$71/sqft
    Source: RMLS Alliance as distributed by MLS GRID #CA162082 Report a problem

    Public tax history

    YearProperty taxesTax assessment
    2024$1,578 -24.9%$38,479 +8%
    2023$2,101 +24.5%$35,629 +7%
    2022$1,687 -2.3%$33,298 +7%
    2021$1,727 +3.5%$31,120 +2%
    2020$1,668 -1%$30,510
    2019$1,685 $30,510 +1.5%
    2018$1,685 -21.1%$30,060 +3%
    2017$2,137 +13.8%$29,185 +15.4%
    2016$1,878 +11.9%$25,300
    2015$1,678 $25,300
    2014$1,678 +2.7%$25,300
    2013$1,635 -16.2%$25,300 -11.7%
    2012$1,952 +3.1%$28,652
    2011$1,894 +4.7%$28,652
    2010$1,809 $28,652
    2009-- $28,652

    Find assessor info on the county website

    Neighborhood: 62690

    Nearby schools

    GreatSchools rating
    Schools provided by the listing agent
    • Elementary: North Macoupin CUSD 34
    • Middle: North Macoupin CUSD 34
    • High: North Macoupin Cusd 34

    Source: MARIS. This data may not be complete. We recommend contacting the local school district to confirm school assignments for this home.

    Get pre-qualified for a loan
    At Zillow Home Loans, we can pre-qualify you in as little as 5 minutes with no impact to your credit score.

    An equal housing lender. NMLS #10287.