Skip main navigation
Sold for $206,000
  • $206,000

    115 W Mason St, Morrice, MI 48857

    3beds
    1,500sqft
    Single Family Residence
    Built in 1900
    0.39 Acres Lot
    $163,500 Zestimate®
    $137/sqft
    $1,276 Estimated rent

    Home value

    $163,500

    $136,000 - $190,000

    $1,276/mo

    Zestimate® history
    Loading
    Loading...

    Owner options

    List your home for rent

    $1,276/mo

    Rent Zestimate®

    Find your next renter with Zillow Rental Manager. Plus, with online applications, you can quickly screen prospective tenants – for free.

    Learn more

    $1,276/mo

    Rent Zestimate®

    Refinance and save

    $1,400/mo

    Est. payment

    Refinancing to a lower rate could help reduce your monthly payments and save thousands over the life of the loan.

    See today's rates

    $1,400/mo

    Est. payment

    Explore your selling options

    Work with a Zillow partner agent

    Leverage their expertise and Zillow's premium Showcase listings to get your home seen by more buyers.

    Get started

    List with your own agent

    Get your home in front of millions of buyers by listing it on Zillow.

    Learn how to do it

    Sell it yourself

    Take full control of how buyers see your home on Zillow by listing For Sale by Owner (FSBO).

    List your home

    What's special

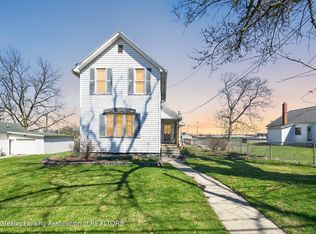
    Welcome to this stunning three-bedroom, one-bath colonial home, beautifully remodeled in September 2023. Nestled on a generous lot, this charming property blends modern comforts with timeless style. Step inside to discover brand-new flooring and lighting throughout, creating an inviting atmosphere. The newly installed windows flood each room with natural light, highlighting the spaciousness of the large bedrooms. The primary bedroom, conveniently located on the main level, offers easy accessibility and privacy. Upstairs you’ll find two bedrooms, the smaller of which offers a quick commute to the home office! The heart of the home is the newly renovated kitchen, perfect for culinary adventures and family gatherings. Enjoy peace of mind with a new water heater and take advantage of the A/C and 220 electricity in the garage/workshop, ideal for year-round projects. The thoughtful layout includes a welcoming mudroom entry from the deck, leading to a large, completely fenced yard with two covered porches--perfect for outdoor entertaining and safe play for children and pets. Walking distance to schools, town and all the conveniences nearby! Don't miss the opportunity to own this move-in-ready gem, offering a perfect blend of modern updates and classic colonial charm. Schedule your showing today!

    Zillow last checked:

    Listing updated:

    Listed by:

    Michael Martz 810-263-1431,

    NextHome One

    Bought with:

    Lauren Jones

    Keller Williams First

    Source: Realcomp II,MLS#: 20240017931MLS Logo

    Facts & features

    Interior

    Bedrooms & bathrooms
    • Bedrooms: 3
    • Bathrooms: 1
    • Full bathrooms: 1
    Heating
    • Baseboard, Natural Gas
    Cooling
    • Ceiling Fans, Central Air
    Appliances
    • Included: Dishwasher, Disposal, Dryer, Electric Cooktop, Free Standing Electric Range, Free Standing Refrigerator, Microwave
    • Laundry: Electric Dryer Hookup, Washer Hookup
    Features
    • Basement: Unfinished
    • Has fireplace: No
    Interior area
    • Total interior livable area: 1,500 sqft
    • Finished area above ground: 1,500

    Property

    Parking
    • Total spaces: 2.5
    • Parking features: Twoand Half Car Garage, Detached
    • Garage spaces: 2.5
    Features
    • Levels: Two
    • Stories: 2
    • Entry location: GroundLevelwSteps
    • Patio & porch: Covered, Deck
    • Exterior features: Chimney Caps, Lighting
    • Pool features: None
    • Fencing: Fenced
    Lot
    • Size: 0.39 Acres
    • Dimensions: 120 x 142
    Details
    • Parcel number: 0146600200400
    • Special conditions: Short Sale No,Standard

    Construction

    Type & style
    • Home type: SingleFamily
    • Architectural style: Colonial
    • Property subtype: Single Family Residence
    Materials
    • Vinyl Siding
    • Foundation: Block, Michigan Basement
    • Roof: Asphalt
    Condition
    • New construction: No
    • Year built: 1900
    • Major remodel year: 2022

    Utilities & green energy

    • Sewer: Public Sewer
    • Water: Well

    Community & neighborhood

    Location
    • Region: Morrice
    • Subdivision: ISAAC GALE'S ADD-MORRICE VLG

    Other

    Other facts
    • Listing agreement: Exclusive Right To Sell
    • Listing terms: Cash,Conventional

    Price history

    DateEventPrice
    7/16/2024Sold$206,000-1.9%$137/sqft
    Source: Realcomp II #20240017931 Report a problem
    6/26/2024Pending sale$210,000$140/sqft
    Source: Realcomp II #20240017931 Report a problem
    5/31/2024Listed for sale$210,000+61.7%$140/sqft
    Source: Realcomp II #20240017931 Report a problem
    2/5/2021Sold$129,900$87/sqft
    Source: MiRealSource #50030459 Report a problem
    1/10/2021Pending sale$129,900$87/sqft
    Source: MiRealSource #50030459 Report a problem

    Public tax history

    Tax history is unavailable.

    Neighborhood: 48857

    Nearby schools

    GreatSchools rating
    Get a cash offer in 3 minutes
    Find out how much your home could sell for in as little as 3 minutes with a no-obligation cash offer.
    Estimated market value
    $163,500
    Get a cash offer in 3 minutes
    Find out how much your home could sell for in as little as 3 minutes with a no-obligation cash offer.
    Estimated market value
    $163,500