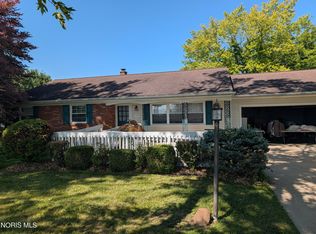
Spacious Living, Thoughtful Design And An Incredible Backyard! Welcome To This Beautifully Maintained 3-bedroom, 2.5-bath Home Situated On A Generously Sized Lot In An Established Subdivision. From The Inviting Covered Front Porch To The Expansive Fenced Backyard, This Property Offers The Perfect Blend Of Comfort, Functionality & Outdoor Enjoyment. Step Inside To A Welcoming Foyer Featuring A Convenient Seating Bench & Coat Area. The Formal Dining Room, Accented With Crown Molding, Provides Flexibility & Can Easily Serve As An Additional Family Room, Home Office Or Gathering Space. The Spacious Living Room Showcases A Cozy Gas Fireplace & Bowed Window While Flowing Seamlessly Into The Eat-in Kitchen, Creating An Ideal Layout For Everyday Living & Entertaining. The Kitchen Features Stainless Steel Appliances, New Kitchen Sink 2025, Pantry Closet & Patio Doors Leading To The Backyard Deck. The Main Level Also Offers The Convenience Of A First-floor Laundry Room & Separate Powder Room. Upstairs, You'll Find All Three Bedrooms, Including The Private Primary Suite With Vaulted Ceiling, Walk-in Closet, Double-sink Vanity & Tub/shower Combination. Two Additional Bedrooms With Closets & Second Full Bath (new Vanity 2023) Complete The Upper Level. Whole House New Carpet & Most Rooms All New Paint 2023. The Basement Provides A New Hot Water Heater (2026) & An Abundant Storage Space With Endless Possibilities For A Recreation Room, Home Gym, Workshop Or Possible Future Finished Living Area. A True Standout Feature Is The Exceptionally Spacious Fenced Backyard, Complete With A Trek Deck, Pergola, Garden Area, Storage Shed (new Flooring & Insulation 2023) & Fence Gating For Easy Access (new Double Gate 2026). New Permanent Exterior Lighting 2025 Along With New Recessed & Fixture Led Lighting In Garage 2025 And All Updated Landscaping 2024. Whether You're Entertaining Guests, Gardening Or Simply Relaxing Outdoors, This Backyard Is Designed To Be Enjoyed Year-round!
For sale
$325,000
115 W Merlin Ln, Clyde, OH 43410
3beds
1,771sqft
Single Family Residence
Built in 2002
0.34 Acres Lot
$-- Zestimate®
$184/sqft
$-- HOA
What's special
- 12 days
- 1,395
- 48
Likely to sell faster than
Zillow last checked:
Listing updated:
Listed by:
Monica Camarata 419-355-2800 monicawithbolte@yahoo.com,
Century 21 Bolte Real Estate
Source: Firelands MLS,MLS#: 20263236Originating MLS: Firelands MLS
Facts & features
Interior
Bedrooms & bathrooms
- Bedrooms: 3
- Bathrooms: 3
- Full bathrooms: 2
- 1/2 bathrooms: 1
Rooms
- Room types: Landing
Primary bedroom
- Level: Second
- Area: 194.43
- Dimensions: 17.5 x 11.11
Bedroom 2
- Level: Second
- Area: 99.3
- Dimensions: 9.11 x 10.9
Bedroom 3
- Level: Second
- Area: 110
- Dimensions: 10 x 11
Bedroom 4
- Area: 0
- Dimensions: 0 x 0
Bedroom 5
- Area: 0
- Dimensions: 0 x 0
Bathroom
- Level: Second
Bathroom 1
- Level: Second
Bathroom 3
- Level: Main
Dining room
- Features: Formal
- Level: Main
- Area: 132
- Dimensions: 11 x 12
Family room
- Area: 0
- Dimensions: 0 x 0
Kitchen
- Level: Main
- Area: 154
- Dimensions: 14 x 11
Living room
- Level: Main
- Area: 186.12
- Dimensions: 14.1 x 13.2
Heating
- Gas, Forced Air
Cooling
- Central Air
Appliances
- Included: Dishwasher, Microwave, Range, Refrigerator
- Laundry: Laundry Room
Features
- Ceiling Fan(s)
- Basement: Sump Pump,Full
- Has fireplace: Yes
- Fireplace features: Gas
Interior area
- Total structure area: 1,771
- Total interior livable area: 1,771 sqft
Property
Parking
- Total spaces: 2
- Parking features: Inside Entrance, Attached, Garage Door Opener, Paved
- Attached garage spaces: 2
- Has uncovered spaces: Yes
Features
- Levels: Two
- Stories: 2
- Patio & porch: Back Deck & Stamped Concrete Patio
- Fencing: Yes
Lot
- Size: 0.34 Acres
- Dimensions: 100 x 150
Details
- Additional structures: Shed/Storage
- Parcel number: 325000248000
- Other equipment: Sump Pump
Construction
Type & style
- Home type: SingleFamily
- Property subtype: Single Family Residence
Materials
- Stone, Vinyl Siding
- Foundation: Basement
- Roof: Asphalt
Condition
- Year built: 2002
Utilities & green energy
- Electric: Circuit Breakers, ON
- Gas: Columbia Gas
- Sewer: Public Sewer
- Water: Public
Community & HOA
Community
- Security: Surveillance On Site
Location
- Region: Clyde
Financial & listing details
- Price per square foot: $184/sqft
- Tax assessed value: $190,300
- Annual tax amount: $2,486
- Price range: $325K - $325K
- Date on market: 8/17/2026
- Date available: 01/01/1800
Estimated market value
Not available
Estimated sales range
Not available
Not available
Price history
| Date | Event | Price |
|---|---|---|
| 8/27/2026 | Listed for sale | $325,000+17.8%$184/sqft |
Source: Firelands MLS #20263236 Report a problem | ||
| 4/17/2023 | Sold | $276,000+6.2%$156/sqft |
Source: Public Record Report a problem | ||
| 3/19/2023 | Contingent | $259,900$147/sqft |
Source: Firelands MLS #20230797 Report a problem | ||
| 3/14/2023 | Listed for sale | $259,900+64.5%$147/sqft |
Source: Firelands MLS #20230797 Report a problem | ||
| 2/5/2003 | Sold | $158,000+428.4%$89/sqft |
Source: Public Record Report a problem | ||
| 6/17/2002 | Sold | $29,900$17/sqft |
Source: Public Record Report a problem | ||
Public tax history
| Year | Property taxes | Tax assessment |
|---|---|---|
| 2025 | $2,487 +2.2% | $66,610 |
| 2024 | $2,434 +0.9% | $66,610 +10% |
| 2023 | $2,411 +0.1% | $60,550 |
| 2022 | $2,408 -1.1% | $60,550 |
| 2021 | $2,435 +18.7% | $60,550 +22.6% |
| 2020 | $2,052 +1.2% | $49,390 |
| 2019 | $2,028 +0% | $49,390 |
| 2018 | $2,027 +12.1% | $49,390 +15.1% |
| 2017 | $1,809 +2.8% | $42,910 |
| 2016 | $1,759 | $42,910 |
| 2015 | $1,759 -3.1% | $42,910 +1.6% |
| 2014 | $1,816 +2.4% | $42,250 |
| 2013 | $1,773 -0.2% | $42,250 |
| 2012 | $1,776 -2.7% | $42,250 -10% |
| 2011 | $1,825 +0.2% | $46,940 |
| 2010 | $1,822 +0.1% | $46,940 |
| 2009 | $1,820 -25% | -- |
| 2008 | $2,426 +1.3% | -- |
| 2007 | $2,395 +102.5% | -- |
| 2006 | $1,183 -43.8% | -- |
| 2005 | $2,105 +12.5% | -- |
| 2004 | $1,871 +0.2% | $54,010 |
| 2003 | $1,867 +708.5% | $54,010 +768.3% |
| 2002 | $231 +0.3% | $6,220 |
| 2001 | $230 | $6,220 |
Find assessor info on the county website
Monthly payment
Est. payment
Payment breakdown
Explore the cost of this home by adjusting the details. Changes won't be saved.Climate risks
Neighborhood: 43410
Nearby schools
Schools provided by the listing agent
- District: Clyde-Green Springs
Source: Firelands MLS. This data may not be complete. We recommend contacting the local school district to confirm school assignments for this home.
Similar homes
- $319,9004 bd3 ba2k sqft4360 County Road 183, Clyde, OH 43410For Sale
 MLS ID #20263199, Monica Camarata, Century 21 Bolte Real Estate. Firelands MLS
 - $185,0003 bd3 ba1.9k sqft106 W Grant St, Clyde, OH 43410For Sale
 MLS ID #20262842, Michelle Harrison, The Holden Agency. Firelands MLS
 - $250,0003 bd2 ba1.2k sqft1762 Oak Dr, Fremont, OH 43420For Sale
 MLS ID #10012536, David A Amarante, Russell Real Estate Services. NORIS
 - $269,9003 bd2 ba1.1k sqft4569 W Oak Harbor Southeast Rd, Pt Clinton, OH 43452For Sale
 MLS ID #5239812, Chris Kilbane, Russell Real Estate Services. MLS Now
