Introducing a charming 3 bedroom, 2 bath ranch home nestled on a 1 acre m/l lot in picturesque Platte City. This delightful property boasts a paved driveway leading to a spacious 2 car detached garage and a convenient storage shed for all your outdoor needs. As you step inside, you'll be greeted by the elegance of luxury vinyl plank flooring and the durability of hardy board siding that adorns the exterior. The interior exudes a sense of warmth and comfort, with spacious rooms that provide ample living space for you and your family. For those cozy evenings, a wood-burning fireplace awaits in the hearth room, creating the perfect ambiance for relaxation and gatherings. And, if you require more space or an additional room, the walkout basement offers the potential for a non-conforming fourth bedroom or a versatile living area. This ranch home is the epitome of country living, offering both serenity and convenience, making it the ideal place to call home. Seller is in the process of doing some cosmetic improvements.
Sold
Price Unknown
115 W Mill St, Platte City, MO 64079
3beds
2,564sqft
Single Family Residence
Built in 1978
0.97 Acres Lot
$357,700 Zestimate®
$--/sqft
$2,319 Estimated rent
Home value
$357,700
$340,000 - $376,000
$2,319/mo
Zestimate® history
Owner options
List your home for rent
$2,319/mo
Rent Zestimate®
Find your next renter with Zillow Rental Manager. Plus, with online applications, you can quickly screen prospective tenants – for free.
$2,319/mo
Rent Zestimate®
Refinance and save
Refinancing to a lower rate could help reduce your monthly payments and save thousands over the life of the loan.
Explore your selling options
Work with a Zillow partner agent
Leverage their expertise and Zillow's premium Showcase listings to get your home seen by more buyers.
Get startedList with your own agent
Get your home in front of millions of buyers by listing it on Zillow.
Learn how to do itSell it yourself
Take full control of how buyers see your home on Zillow by listing For Sale by Owner (FSBO).
List your homeWhat's special
Convenient storage shedSpacious roomsLuxury vinyl plank flooringPaved drivewayHardy board siding
Zillow last checked:
Listing updated:
Listed by:
Brett Wren 816-616-2586,
RE/MAX Heritage
Bought with:
Kayla Hewitt, 2018040861
RE/MAX Innovations
Source: Heartland MLS as distributed by MLS GRID,MLS#: 2459574
Facts & features
Interior
Bedrooms & bathrooms
- Bedrooms: 3
- Bathrooms: 2
- Full bathrooms: 2
Primary bedroom
- Features: Ceiling Fan(s), Luxury Vinyl, Walk-In Closet(s)
- Level: First
- Dimensions: 13 x 13
Bedroom 2
- Features: Ceiling Fan(s), Luxury Vinyl
- Level: First
- Dimensions: 11 x 10
Bedroom 3
- Features: Ceiling Fan(s), Luxury Vinyl
- Level: First
- Dimensions: 12 x 10
Bathroom 1
- Features: Built-in Features, Double Vanity, Shower Over Tub
- Level: First
Bathroom 2
- Features: Luxury Vinyl, Shower Only
- Level: Lower
Family room
- Features: Luxury Vinyl
- Level: Lower
- Dimensions: 26 x 20
Hearth room
- Features: Fireplace, Luxury Vinyl
- Level: First
- Dimensions: 13 x 13
Kitchen
- Features: Luxury Vinyl
- Level: First
- Dimensions: 13 x 11
Living room
- Features: Ceiling Fan(s), Luxury Vinyl
- Level: First
- Dimensions: 18 x 13
Recreation room
- Features: Ceramic Tiles
- Level: Lower
- Dimensions: 21 x 15
Heating
- Heat Pump
Cooling
- Electric
Appliances
- Laundry: Lower Level
Features
- Flooring: Luxury Vinyl
- Basement: Finished,Full,Walk-Out Access
- Number of fireplaces: 1
- Fireplace features: Hearth Room
Interior area
- Total structure area: 2,564
- Total interior livable area: 2,564 sqft
- Finished area above ground: 1,364
- Finished area below ground: 1,200
Property
Parking
- Total spaces: 2
- Parking features: Detached, Garage Door Opener
- Garage spaces: 2
Lot
- Size: 0.97 Acres
- Dimensions: 121.49 x 358.5
- Features: Acreage
Details
- Parcel number: 137036200007004000
Construction
Type & style
- Home type: SingleFamily
- Architectural style: Traditional
- Property subtype: Single Family Residence
Materials
- Frame
- Roof: Composition
Condition
- Year built: 1978
Utilities & green energy
- Sewer: Public Sewer
- Water: Public
Community & HOA
Community
- Subdivision: Other
HOA
- Has HOA: No
Location
- Region: Platte City
Financial & listing details
- Tax assessed value: $192,199
- Annual tax amount: $2,460
- Date on market: 11/3/2023
- Listing terms: Cash,Conventional,FHA,VA Loan
- Ownership: Private
Price history
| Date | Event | Price |
|---|---|---|
| 2/8/2024 | Sold | -- |
Source:  Heartland MLS as distributed by MLS GRID #2459574 Report a problem Heartland MLS as distributed by MLS GRID #2459574 Report a problem | ||
| 1/2/2024 | Pending sale | $325,000$127/sqft |
Source:  RE/MAX of Kansas-Missouri #2459574 Report a problem RE/MAX of Kansas-Missouri #2459574 Report a problem | ||
| 1/2/2024 | Contingent | $325,000$127/sqft |
Source: Heartland MLS as distributed by MLS GRID #2459574 Report a problem | ||
| 12/7/2023 | Price change | $325,000-1.5%$127/sqft |
Source: Heartland MLS as distributed by MLS GRID #2459574 Report a problem | ||
| 11/16/2023 | Price change | $330,000-1.5%$129/sqft |
Source: Heartland MLS as distributed by MLS GRID #2459574 Report a problem | ||
| 11/3/2023 | Listed for sale | $335,000+11.7%$131/sqft |
Source: Heartland MLS as distributed by MLS GRID #2459574 Report a problem | ||
| 6/18/2021 | Sold | -- |
Source: Heartland MLS as distributed by MLS GRID #2320764 Report a problem | ||
| 5/26/2021 | Pending sale | $300,000$117/sqft |
Source: Heartland MLS as distributed by MLS GRID #2320764 Report a problem | ||
| 5/24/2021 | Listed for sale | $300,000+22.4%$117/sqft |
Source: Heartland MLS as distributed by MLS GRID #2320764 Report a problem | ||
| 8/1/2019 | Sold | -- |
Source: Heartland MLS as distributed by MLS GRID #45001_2158907 Report a problem | ||
| 5/6/2019 | Pending sale | $245,000$96/sqft |
Source: ReeceNichols KCN #2158907 Report a problem | ||
| 4/26/2019 | Listed for sale | $245,000$96/sqft |
Source: ReeceNichols KCN #2158907 Report a problem | ||
Public tax history
| Year | Property taxes | Tax assessment |
|---|---|---|
| 2025 | $3,117 +7.5% | $36,518 |
| 2024 | $2,899 +4% | $36,518 |
| 2023 | $2,788 +13.3% | $36,518 +14.5% |
| 2022 | $2,460 -1% | $31,893 |
| 2021 | $2,486 +16.2% | $31,893 +18% |
| 2020 | $2,139 | $27,027 +9.4% |
| 2018 | -- | $24,700 |
| 2017 | $1,953 +0.6% | $24,700 |
| 2016 | $1,942 +0% | $24,700 |
| 2015 | $1,941 | $24,700 |
| 2013 | $1,941 | $24,700 |
| 2012 | -- | $24,700 |
| 2011 | -- | $24,700 |
| 2010 | -- | $24,700 |
| 2009 | -- | $24,700 |
Find assessor info on the county website
Neighborhood: 64079
Nearby homes
- $300,0003 bd2 ba1.3k sqft115 W Mills St, Platte City, MO 64079Off Market

- $326,4003 bd2 ba2.1k sqft119 W Mill St, Platte City, MO 64079Off Market
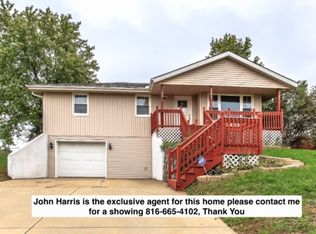
- $454,1003 bd4 ba3.7k sqft116 Academy St, Platte City, MO 64079Off Market

- $445,7003 bd4 ba3.7k sqft116 W Academy St, Platte City, MO 64079Off Market

- $237,5002 bd1 ba1k sqft111 W Mill St, Platte City, MO 64079Off Market
- $453,1002 bd1 ba1.8k sqft123 W Mill St, Platte City, MO 64079Off Market
- $233,8003 bd1 ba1.3k sqft109 Gaylord St, Platte City, MO 64079Off Market
- $237,7002 bd1 ba1.3k sqft108 Gaylord St, Platte City, MO 64079Off Market
Nearby schools
GreatSchools rating
- 6/10Compass ElementaryGrades: PK-5Distance: 1 mi
- 7/10Platte City Middle SchoolGrades: 6-8Distance: 1 mi
- 6/10Platte County High SchoolGrades: 9-12Distance: 0.8 mi
Schools provided by the listing agent
- Elementary: Compass
- Middle: Platte City
- High: Platte County R-III
Source: Heartland MLS as distributed by MLS GRID. This data may not be complete. We recommend contacting the local school district to confirm school assignments for this home.
Get a cash offer in 3 minutes
Find out how much your home could sell for in as little as 3 minutes with a no-obligation cash offer.
Estimated market value
$357,700
Get a cash offer in 3 minutes
Find out how much your home could sell for in as little as 3 minutes with a no-obligation cash offer.
Estimated market value
$357,700
- Missouri
- Platte County
- Platte City
- 64079
- 115 W Mill St
Nearby cities
Nearby zip codes
Other Platte City Topics
