Skip main navigation
Sold for $420,000
  • $420,000

    115 W New River Drive, West Jefferson, NC 28694

    3beds
    1,928sqft
    Single Family Residence
    Built in 1972
    0.87 Acres Lot
    $437,300 Zestimate®
    $218/sqft
    $2,050 Estimated rent

    Home value

    $437,300

    $402,000 - $477,000

    $2,050/mo

    Zestimate® history
    Loading
    Loading...

    Owner options

    List your home for rent

    $2,050/mo

    Rent Zestimate®

    Find your next renter with Zillow Rental Manager. Plus, with online applications, you can quickly screen prospective tenants – for free.

    Learn more

    $2,050/mo

    Rent Zestimate®

    Refinance and save

    $2,435/mo

    Est. payment

    Refinancing to a lower rate could help reduce your monthly payments and save thousands over the life of the loan.

    See today's rates

    $2,435/mo

    Est. payment

    Explore your selling options

    Work with a Zillow partner agent

    Leverage their expertise and Zillow's premium Showcase listings to get your home seen by more buyers.

    Get started

    List with your own agent

    Get your home in front of millions of buyers by listing it on Zillow.

    Learn how to do it

    Sell it yourself

    Take full control of how buyers see your home on Zillow by listing For Sale by Owner (FSBO).

    List your home

    What's special

    One car detached garageLarge sunroomExpansive decksChicken coopGalley style kitchenGardening areas
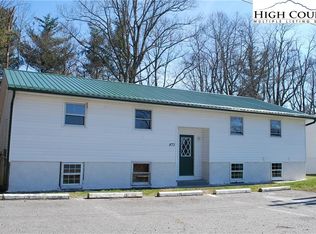
    Whether you're looking for a vacation home, mini farm, or investment property, this mountain cottage located in the Blue Ridge Manor neighborhood could be just the right property for you! Just 10 minutes from downtown West Jefferson, this three story home boasts 1 bedroom and 1 bath on each level with the lower level designed as a 1 bedroom apartment with its own kitchen and entry off the covered patio. The main level features a cozy living room with wood burning fireplace/wood stove and large sunroom that lets in tons of light. Completing the main level is a galley style kitchen, dining area, bedroom, bath, and laundry closet. The upper level features a loft style bedroom with vaulted ceiling and full bath. Outside there are expansive decks for outdoor living and entertaining, a one car detached garage with workshop area, a chicken coop, and multiple gardening areas. Deck has already been wired for a hot tub. There are trails just outside your door that get you to the South Fork of the New River in less than 10 minutes. Short term rentals are allowed and this home could be rented as two separate units. Recent updates include new roof in 2024, bathroom remodel with heated floors on the lower level, updated electrical, and several new appliances.

    Zillow last checked:

    Listing updated:

    Listed by:

    Jonathan Bradley (336)246-6348,

    Howard Hanna Allen Tate Ashe High Country Realty

    Bought with:

    Stacie Pineda, 232414

    Stacie Pineda Real Estate Group

    Source: High Country AOR,MLS#: 254404MLS LogoOriginating MLS: High Country Association of Realtors Inc.

    Facts & features

    Interior

    Bedrooms & bathrooms
    • Bedrooms: 3
    • Bathrooms: 3
    • Full bathrooms: 3
    Heating
    • Propane, Wood Stove
    Cooling
    • Wall/Window Unit(s)
    Appliances
    • Included: Dryer, Dishwasher, Electric Range, Electric Water Heater, Gas Range, Microwave, Refrigerator, Washer, Water Heater
    • Laundry: In Basement, Main Level
    Features
    • Second Kitchen
    • Basement: Finished
    • Number of fireplaces: 2
    • Fireplace features: Two, Wood Burning
    Interior area
    • Total structure area: 1,958
    • Total interior livable area: 1,928 sqft
    • Finished area above ground: 1,268
    • Finished area below ground: 660

    Property

    Parking
    • Total spaces: 1
    • Parking features: Carport, Driveway, Detached, Garage, One Car Garage, Gravel, Private
    • Garage spaces: 1
    • Has carport: Yes
    • Has uncovered spaces: Yes
    Features
    • Levels: Three Or More
    • Stories: 3
    • Exterior features: Out Building(s), Gravel Driveway
    Lot
    • Size: 0.87 Acres
    Details
    • Additional structures: Guest House, Outbuilding
    • Parcel number: 12310001140

    Construction

    Type & style
    • Home type: SingleFamily
    • Architectural style: Cottage,Mountain
    • Property subtype: Single Family Residence
    Materials
    • Brick, Wood Siding, Wood Frame
    • Foundation: Basement
    • Roof: Asphalt,Shingle
    Condition
    • Year built: 1972

    Utilities & green energy

    • Sewer: Septic Tank
    • Water: Community/Coop
    • Utilities for property: High Speed Internet Available, Septic Available

    Community & HOA

    Community
    • Features: Long Term Rental Allowed, Short Term Rental Allowed
    • Subdivision: Blue Ridge Manor
    HOA
    • Has HOA: No
    Location
    • Region: West Jefferson

    Financial & listing details

    • Price per square foot: $218/sqft
    • Tax assessed value: $231,900
    • Annual tax amount: $1,223
    • Date on market: 3/24/2025
    • Listing terms: Cash,Conventional,New Loan
    • Road surface type: Gravel

    Price history

    DateEventPrice
    5/16/2025Sold$420,000-2.3%$218/sqft
    Source: High Country AOR #254404 Report a problem
    4/5/2025Pending sale$429,900$223/sqft
    Source: High Country AOR #254404 Report a problem
    3/24/2025Listed for sale$429,900+48.2%$223/sqft
    Source: High Country AOR #254404 Report a problem
    3/29/2022Sold$290,000+7.8%$150/sqft
    Source: High Country AOR #235997 Report a problem
    3/8/2022Pending sale$269,000$140/sqft
    Source: High Country AOR #235997 Report a problem
    3/5/2022Listed for sale$269,000+71.9%$140/sqft
    Source: High Country AOR #235997 Report a problem
    7/28/2015Sold$156,500$81/sqft
    Source: High Country AOR #192276 Report a problem

    Public tax history

    YearProperty taxesTax assessment
    2025$1,215 +8.3%$231,900
    2024$1,122 $231,900
    2023$1,122 +18%$231,900 +56.4%
    2022$951 $148,300
    2021$951 +11.7%$148,300
    2020$851 +2.3%$148,300
    2019$832 +2%$148,300 +14.6%
    2018$816 +14.7%$129,400
    2016$711 +1%$129,400
    2015$703 $129,400 -5.9%
    2014$703 $137,500
    2013-- $137,500
    2012-- $137,500
    2011-- $137,500
    Find assessor info on the county website

    Neighborhood: 28694

    Nearby schools

    GreatSchools rating
    Schools provided by the listing agent
    • Elementary: Westwood
    • High: Ashe County

    Source: High Country AOR. This data may not be complete. We recommend contacting the local school district to confirm school assignments for this home.

    Get pre-qualified for a loan
    At Zillow Home Loans, we can pre-qualify you in as little as 5 minutes with no impact to your credit score.

    An equal housing lender. NMLS #10287.