Discover the epitome of sophisticated living in this exquisite end-unit condo at Balmoral Park. Thoughtfully designed with a modern open floor plan, this home seamlessly blends elegance, practicality, and comfort. This unique floor plan features a rare, dedicated office space and the convenience of three beautifully updated full bathrooms.
Step into the expansive great room, where southern exposure and soaring cathedral ceilings create an inviting, light-filled sanctuary. Adjacent to the great room, a private balcony provides the perfect setting for morning coffee or evening relaxation. Hardwood floors run throughout the living and dining areas, adding a touch of warmth and timeless style to the space.
The chef-inspired kitchen features maple cabinetry, gleaming granite countertops, and stainless-steel appliances, including an upgraded GE Café Series gas stove. A breakfast bar offers a space for casual dining, while the open dining area invites you to enjoy more formal meals in style.
The primary suite is a true retreat, complete with vaulted ceilings, a spacious walk-in closet with custom organizers, and a spa-like ensuite bathroom featuring a tiled, glass-enclosed shower and dual sink, granite topped vanity. A second bedroom and another full bath are perfect for family or guests. The finished lower level offers impressive versatility, making it ideal for a media room, home gym, or guest quarters, complemented by an additional full bathroom for ultimate convenience. Shared storage with unit 117 adds extra practicality.
Perfectly located, this home is just a short walk from Briarwood Mall, Whole Foods, and a variety of other amenities, with quick and easy access to I-94.
Sold
$399,000
115 W Oakbrook Dr, Ann Arbor, MI 48103
2beds
1,590sqft
Condominium
Built in 2005
-- sqft lot
$397,400 Zestimate®
$251/sqft
$2,092 Estimated rent
Home value
$397,400
$354,000 - $449,000
$2,092/mo
Zestimate® history
Owner options
List your home for rent
$2,092/mo
Rent Zestimate®
Find your next renter with Zillow Rental Manager. Plus, with online applications, you can quickly screen prospective tenants – for free.
$2,092/mo
Rent Zestimate®
Refinance and save
$2,984/mo
Est. payment
Refinancing to a lower rate could help reduce your monthly payments and save thousands over the life of the loan.
$2,984/mo
Est. payment
Explore your selling options
Work with a Zillow partner agent
Leverage their expertise and Zillow's premium Showcase listings to get your home seen by more buyers.
Get startedList with your own agent
Get your home in front of millions of buyers by listing it on Zillow.
Learn how to do itSell it yourself
Take full control of how buyers see your home on Zillow by listing For Sale by Owner (FSBO).
List your homeWhat's special
Zillow last checked:
Listing updated:
Listed by:
Martin Bouma 734-260-9444,
Keller Williams Ann Arbor Mrkt
Bought with:
Trevor McIlwaine, 6501386865
Berkshire Hathaway HomeService
Source: MichRIC,MLS#: 25011298
Facts & features
Interior
Bedrooms & bathrooms
- Bedrooms: 2
- Bathrooms: 3
- Full bathrooms: 3
- Main level bedrooms: 2
Heating
- Baseboard, Forced Air
Cooling
- Central Air
Appliances
- Included: Humidifier, Dishwasher, Dryer, Microwave, Oven, Range, Refrigerator, Washer
- Laundry: In Bathroom, In Unit, Laundry Closet, Main Level
Features
- Pantry
- Flooring: Carpet, Laminate, Tile
- Windows: Screens, Insulated Windows
- Basement: Full,Walk-Out Access
- Has fireplace: No
Interior area
- Total structure area: 1,470
- Total interior livable area: 1,590 sqft
- Finished area below ground: 120
Property
Parking
- Total spaces: 1
- Parking features: Garage Faces Rear, Attached, Garage Door Opener
- Garage spaces: 1
Features
- Stories: 1
- Exterior features: Balcony
Lot
- Size: 1,742 Square Feet
- Features: Sidewalk
Details
- Parcel number: 091205303188
Construction
Type & style
- Home type: Condo
- Property subtype: Condominium
Materials
- Brick
- Roof: Asphalt,Shingle
Condition
- New construction: No
- Year built: 2005
Utilities & green energy
- Sewer: Public Sewer
- Water: Public
- Utilities for property: Natural Gas Connected, Cable Connected
Community & HOA
Community
- Subdivision: Balmoral Park
HOA
- Has HOA: Yes
- Services included: Water, Trash, Snow Removal, Sewer, Maintenance Grounds
- HOA fee: $305 monthly
- HOA phone: 734-661-4834
Location
- Region: Ann Arbor
Financial & listing details
- Price per square foot: $251/sqft
- Tax assessed value: $170,507
- Annual tax amount: $9,134
- Date on market: 3/27/2025
- Listing terms: Cash,Conventional
- Road surface type: Paved
Price history
| Date | Event | Price |
|---|---|---|
| 5/19/2025 | Sold | $399,000$251/sqft |
Source:  MichRIC #25011298 Report a problem MichRIC #25011298 Report a problem | ||
| 4/1/2025 | Contingent | $399,000$251/sqft |
Source: MichRIC #25011298 Report a problem | ||
| 3/27/2025 | Listed for sale | $399,000+34.8%$251/sqft |
Source: MichRIC #25011298 Report a problem | ||
| 10/21/2016 | Sold | $296,000-1.3%$186/sqft |
Source: Public Record Report a problem | ||
| 9/13/2016 | Listed for sale | $299,900$189/sqft |
Source: Coldwell Banker Weir Manuel #543243742 Report a problem | ||
| 9/13/2016 | Pending sale | $299,900$189/sqft |
Source: Coldwell Banker Weir Manuel #543243742 Report a problem | ||
| 9/8/2016 | Listed for sale | $299,900+5.2%$189/sqft |
Source: Coldwell Banker Weir Manuel #3243742 Report a problem | ||
| 6/23/2006 | Sold | $285,000$179/sqft |
Source: Public Record Report a problem | ||
Public tax history
| Year | Property taxes | Tax assessment |
|---|---|---|
| 2025 | $9,134 | $235,400 +3.7% |
| 2024 | -- | $227,000 +13.2% |
| 2023 | -- | $200,500 +0.9% |
| 2022 | -- | $198,700 +3.7% |
| 2021 | -- | $191,600 +4.6% |
| 2020 | $7,525 | $183,200 +11.4% |
| 2019 | -- | $164,500 +16.3% |
| 2018 | -- | $141,500 -3.8% |
| 2017 | $5,110 | $147,100 +38.9% |
| 2016 | $5,110 +5% | $105,914 +0.3% |
| 2015 | $4,866 | $105,598 +3.2% |
| 2014 | $4,866 | $102,300 |
| 2013 | $4,866 | $102,300 -0.1% |
| 2012 | -- | $102,400 +1.6% |
| 2011 | -- | $100,800 -8.3% |
| 2010 | -- | $109,869 -0.3% |
| 2009 | -- | $110,200 -15.2% |
| 2008 | -- | $130,000 -0.5% |
| 2007 | -- | $130,600 +132% |
| 2005 | -- | $56,300 +275.3% |
| 2004 | -- | $15,000 |
Find assessor info on the county website
Neighborhood: Cranbrook
Nearby homes
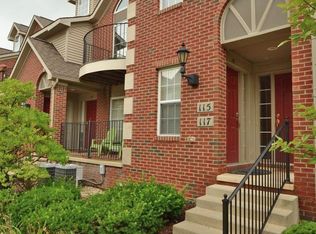
- $373,6002 bd3 ba1.5k sqft117 W Oakbrook Dr, Ann Arbor, MI 48103Off Market
- $388,2002 bd3 ba1.2k sqft121 W Oakbrook Dr, Ann Arbor, MI 48103Off Market

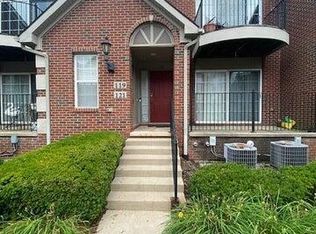
- $438,4002 bd2 ba1.4k sqft119 W Oakbrook Dr, Ann Arbor, MI 48103Off Market
- $363,200-- bd2 ba1.2k sqft125 W Oakbrook Dr, Ann Arbor, MI 48103Off Market
- $400,9002 bd3 ba1.4k sqft123 W Oakbrook Dr #22, Ann Arbor, MI 48103Off Market
- $354,8002 bd3 ba1.4k sqft123 W Oakbrook Dr, Ann Arbor, MI 48103Off Market
- $398,3002 bd2 ba1.2k sqft129 W Oakbrook Dr, Ann Arbor, MI 48103Off Market
- $411,0002 bd2 ba1.5k sqft127 W Oakbrook Dr, Ann Arbor, MI 48103Off Market
Nearby schools
GreatSchools rating
- NAAnn Arbor Preschool and Family CenterGrades: PK-KDistance: 0.8 mi
- 9/10Slauson Middle SchoolGrades: 6-8Distance: 2.4 mi
- 9/10Pioneer High SchoolGrades: 9-12Distance: 1.1 mi
Schools provided by the listing agent
- Elementary: Bach Elementary School
- Middle: Slauson Middle School
- High: Pioneer High School
Source: MichRIC. This data may not be complete. We recommend contacting the local school district to confirm school assignments for this home.
Get a cash offer in 3 minutes
Find out how much your home could sell for in as little as 3 minutes with a no-obligation cash offer.
Estimated market value
$397,400
Get a cash offer in 3 minutes
Find out how much your home could sell for in as little as 3 minutes with a no-obligation cash offer.
Estimated market value
$397,400
- Michigan
- Washtenaw County
- Ann Arbor
- 48103
- Cranbrook
- 115 W Oakbrook Dr
Nearby cities
Nearby neighborhoods
Nearby zip codes
Other Ann Arbor Topics
